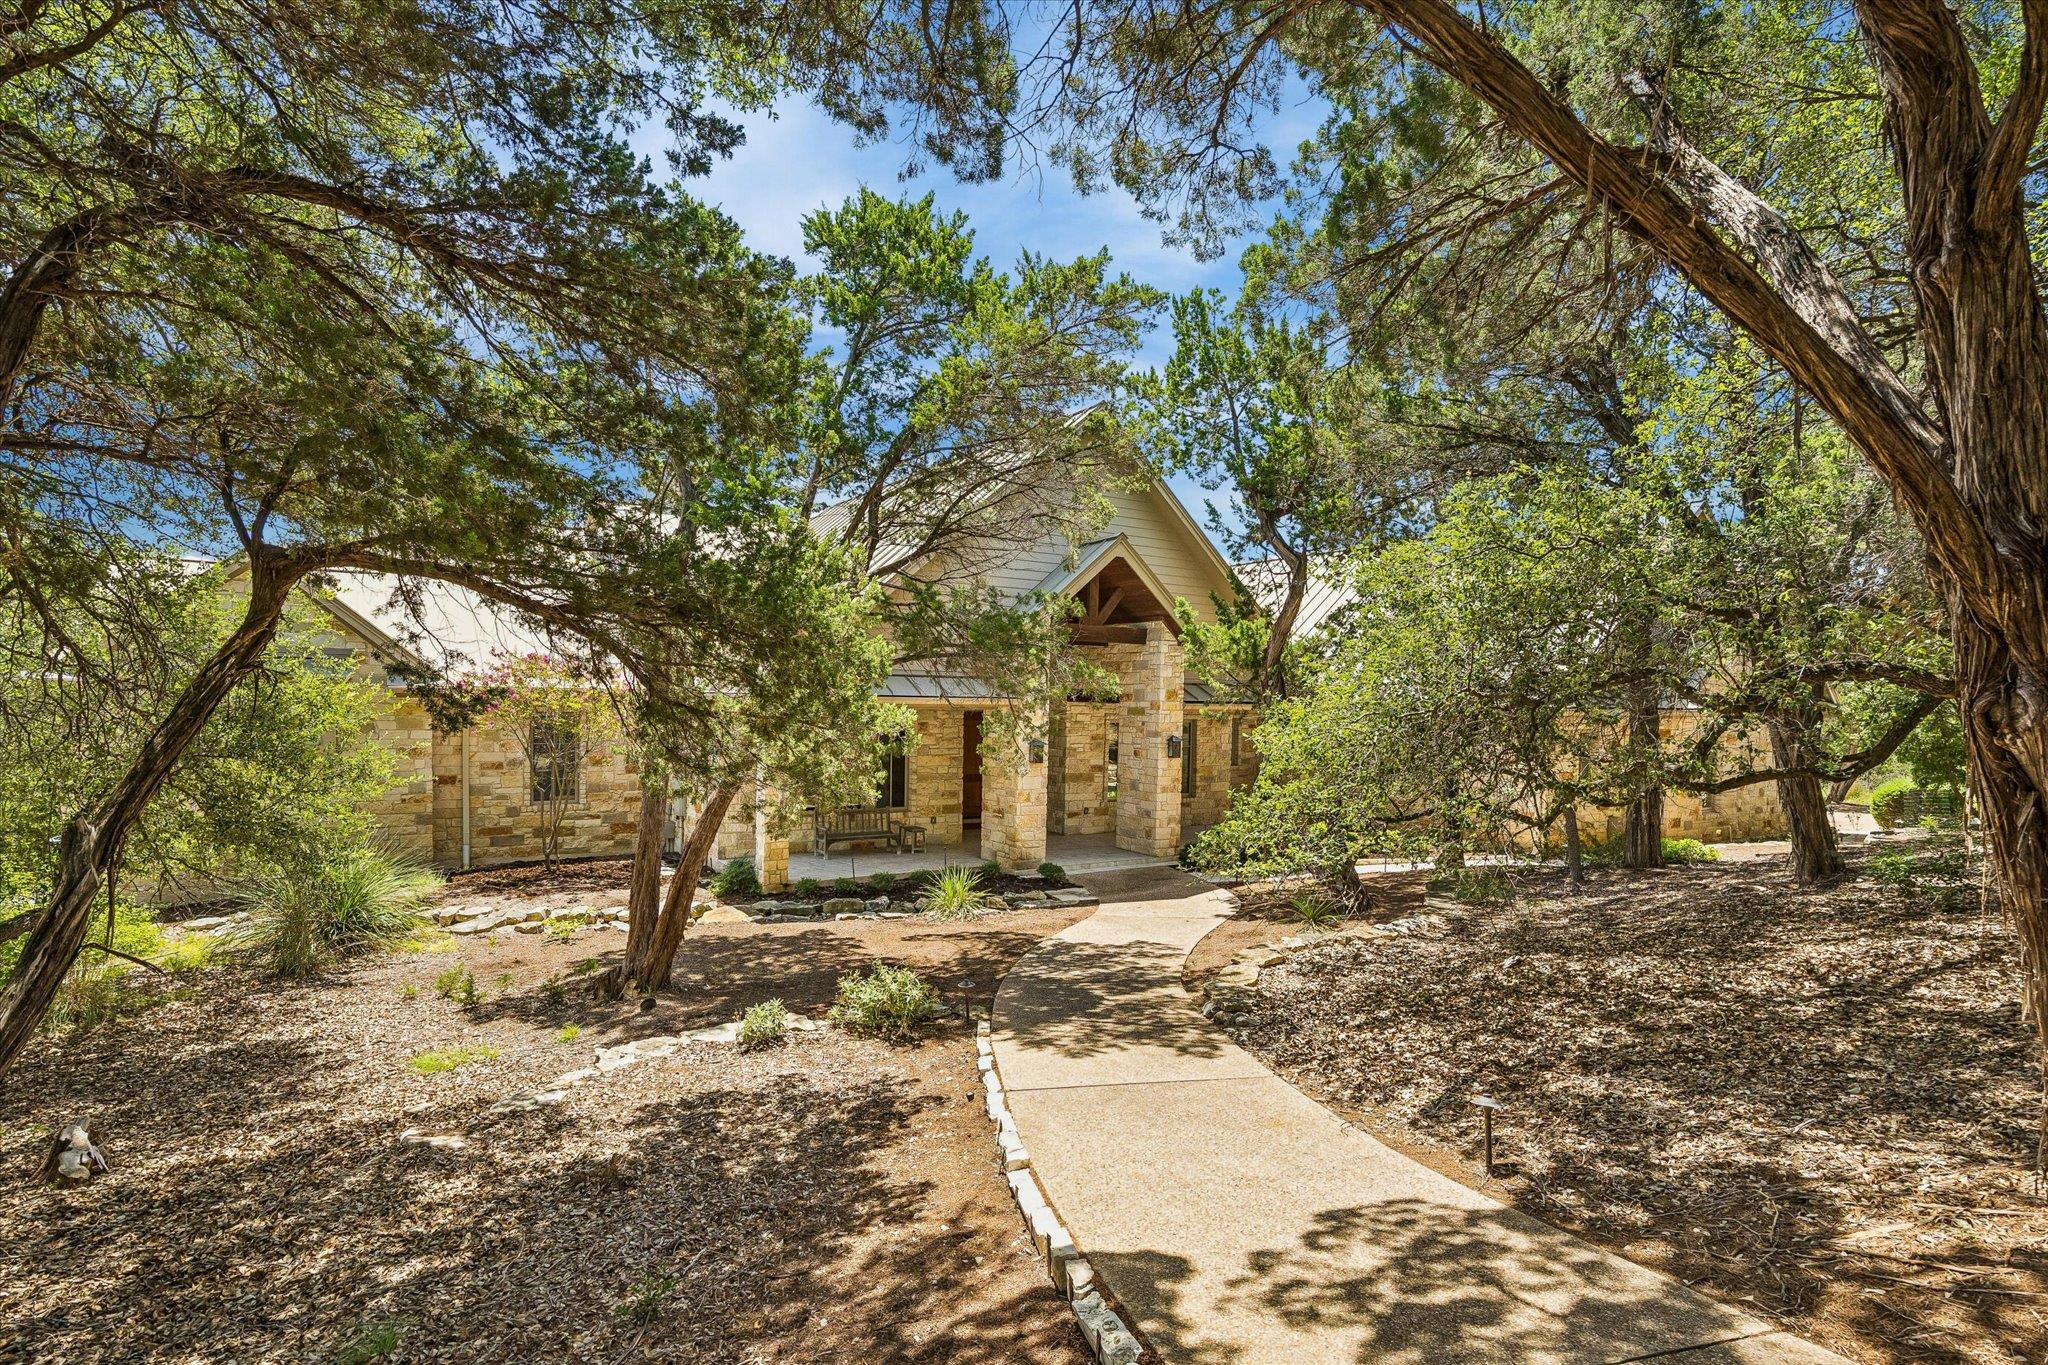
Stone house with a gabled roof, framed by mature trees and a curved front walkway.
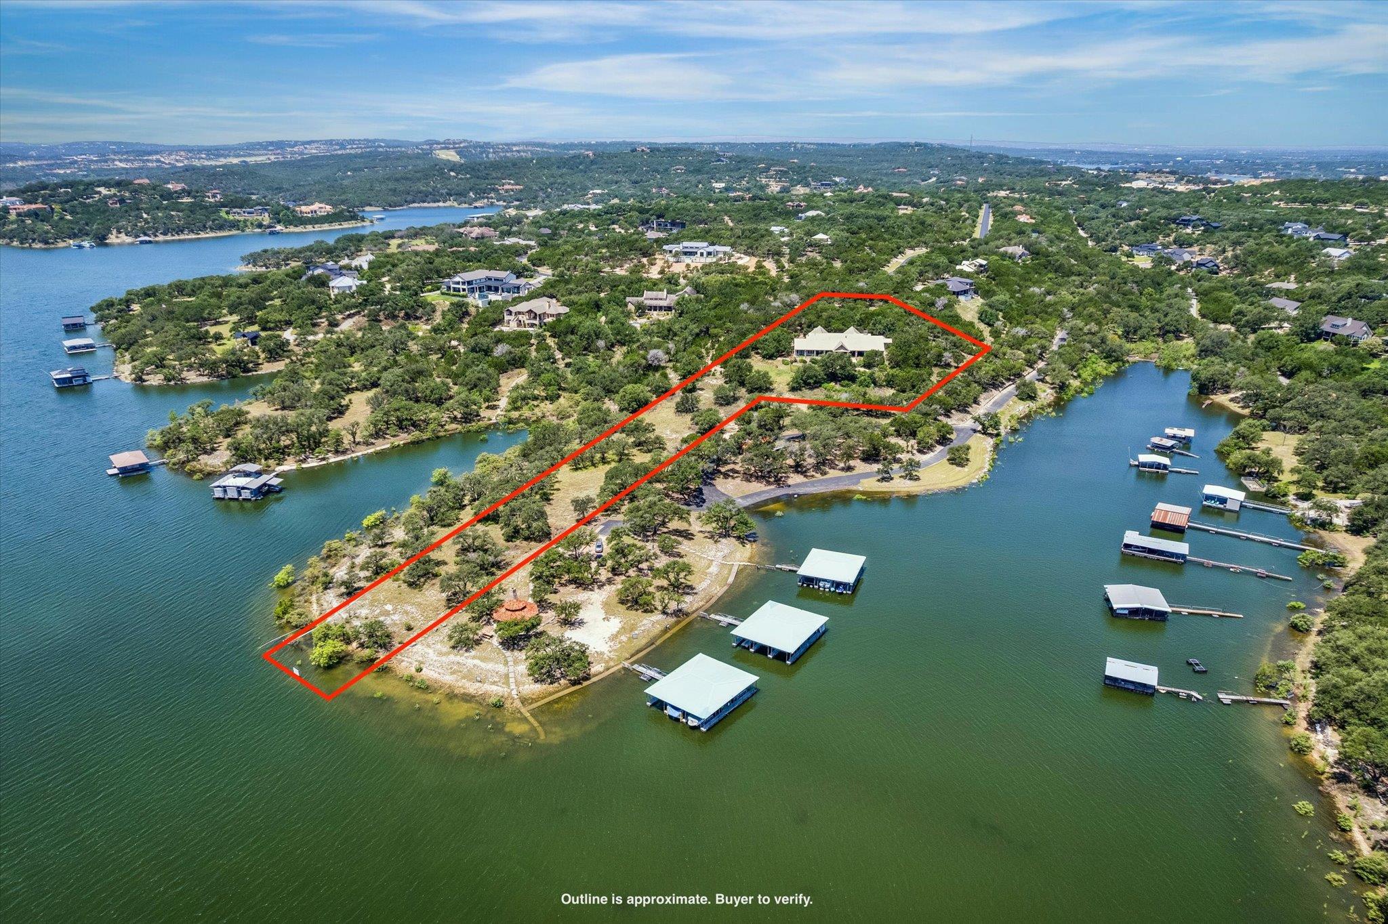
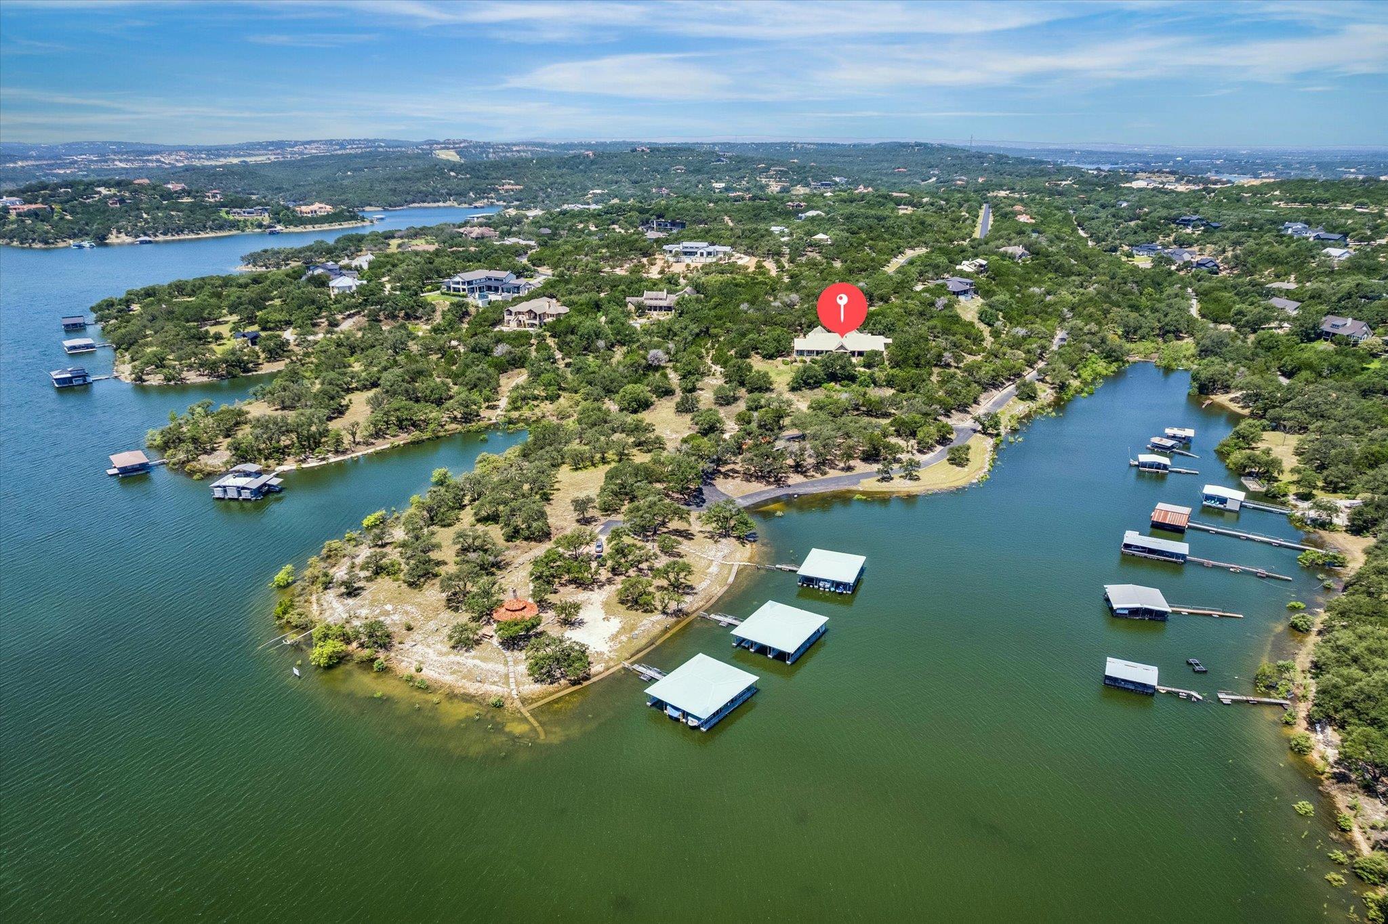
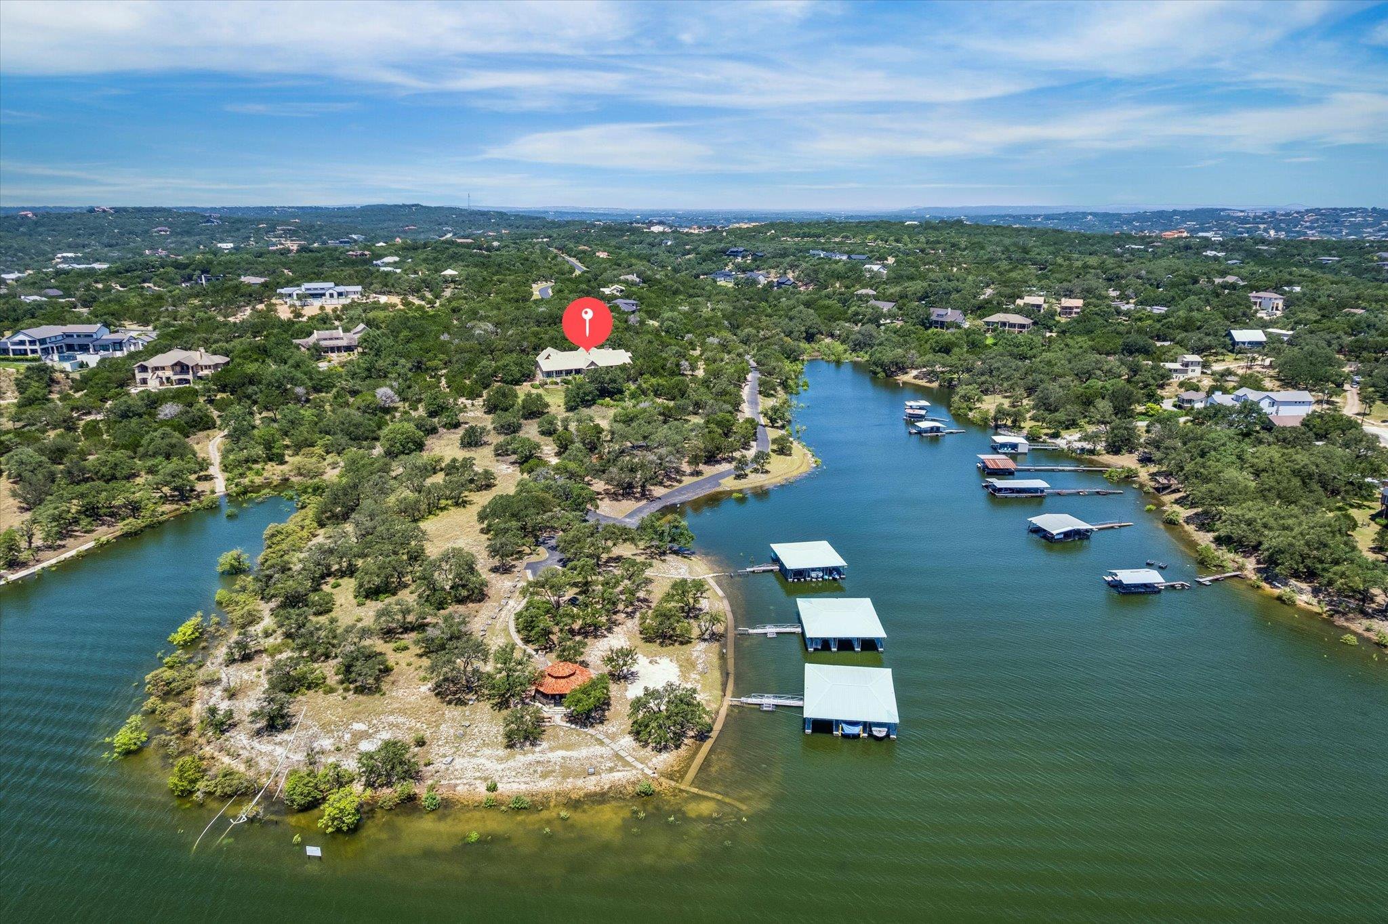
Aerial view of red-outlined waterfront lot with a house and multiple dock slips.
Aerial view of a lakefront home marked among wooded shoreline and private boat docks.
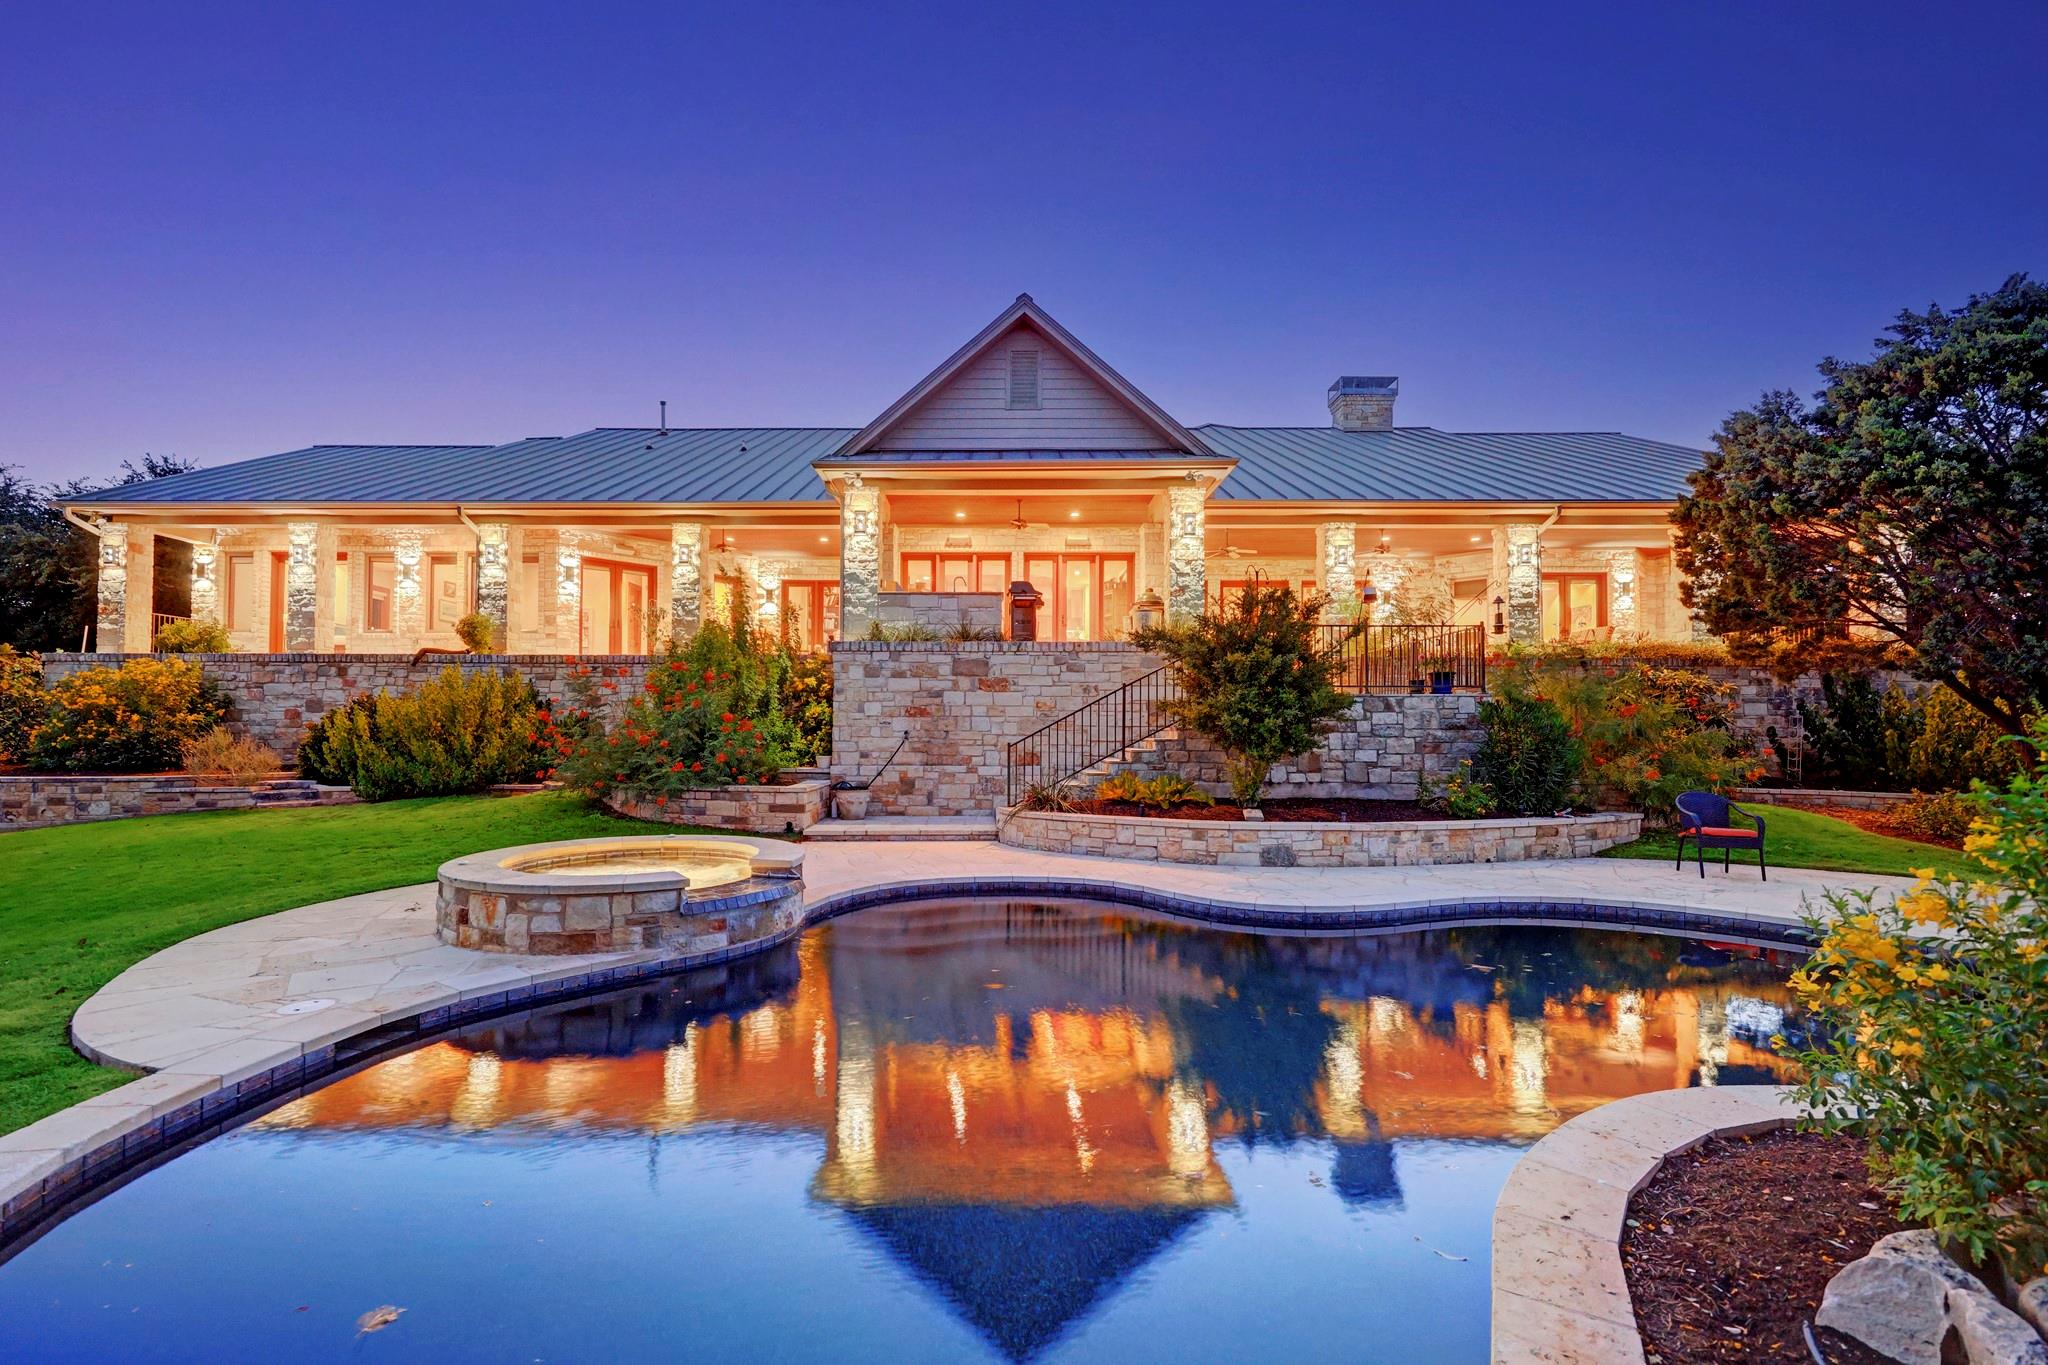
Stone home with illuminated covered patio, landscaped yard, swimming pool, and raised spa at dusk.
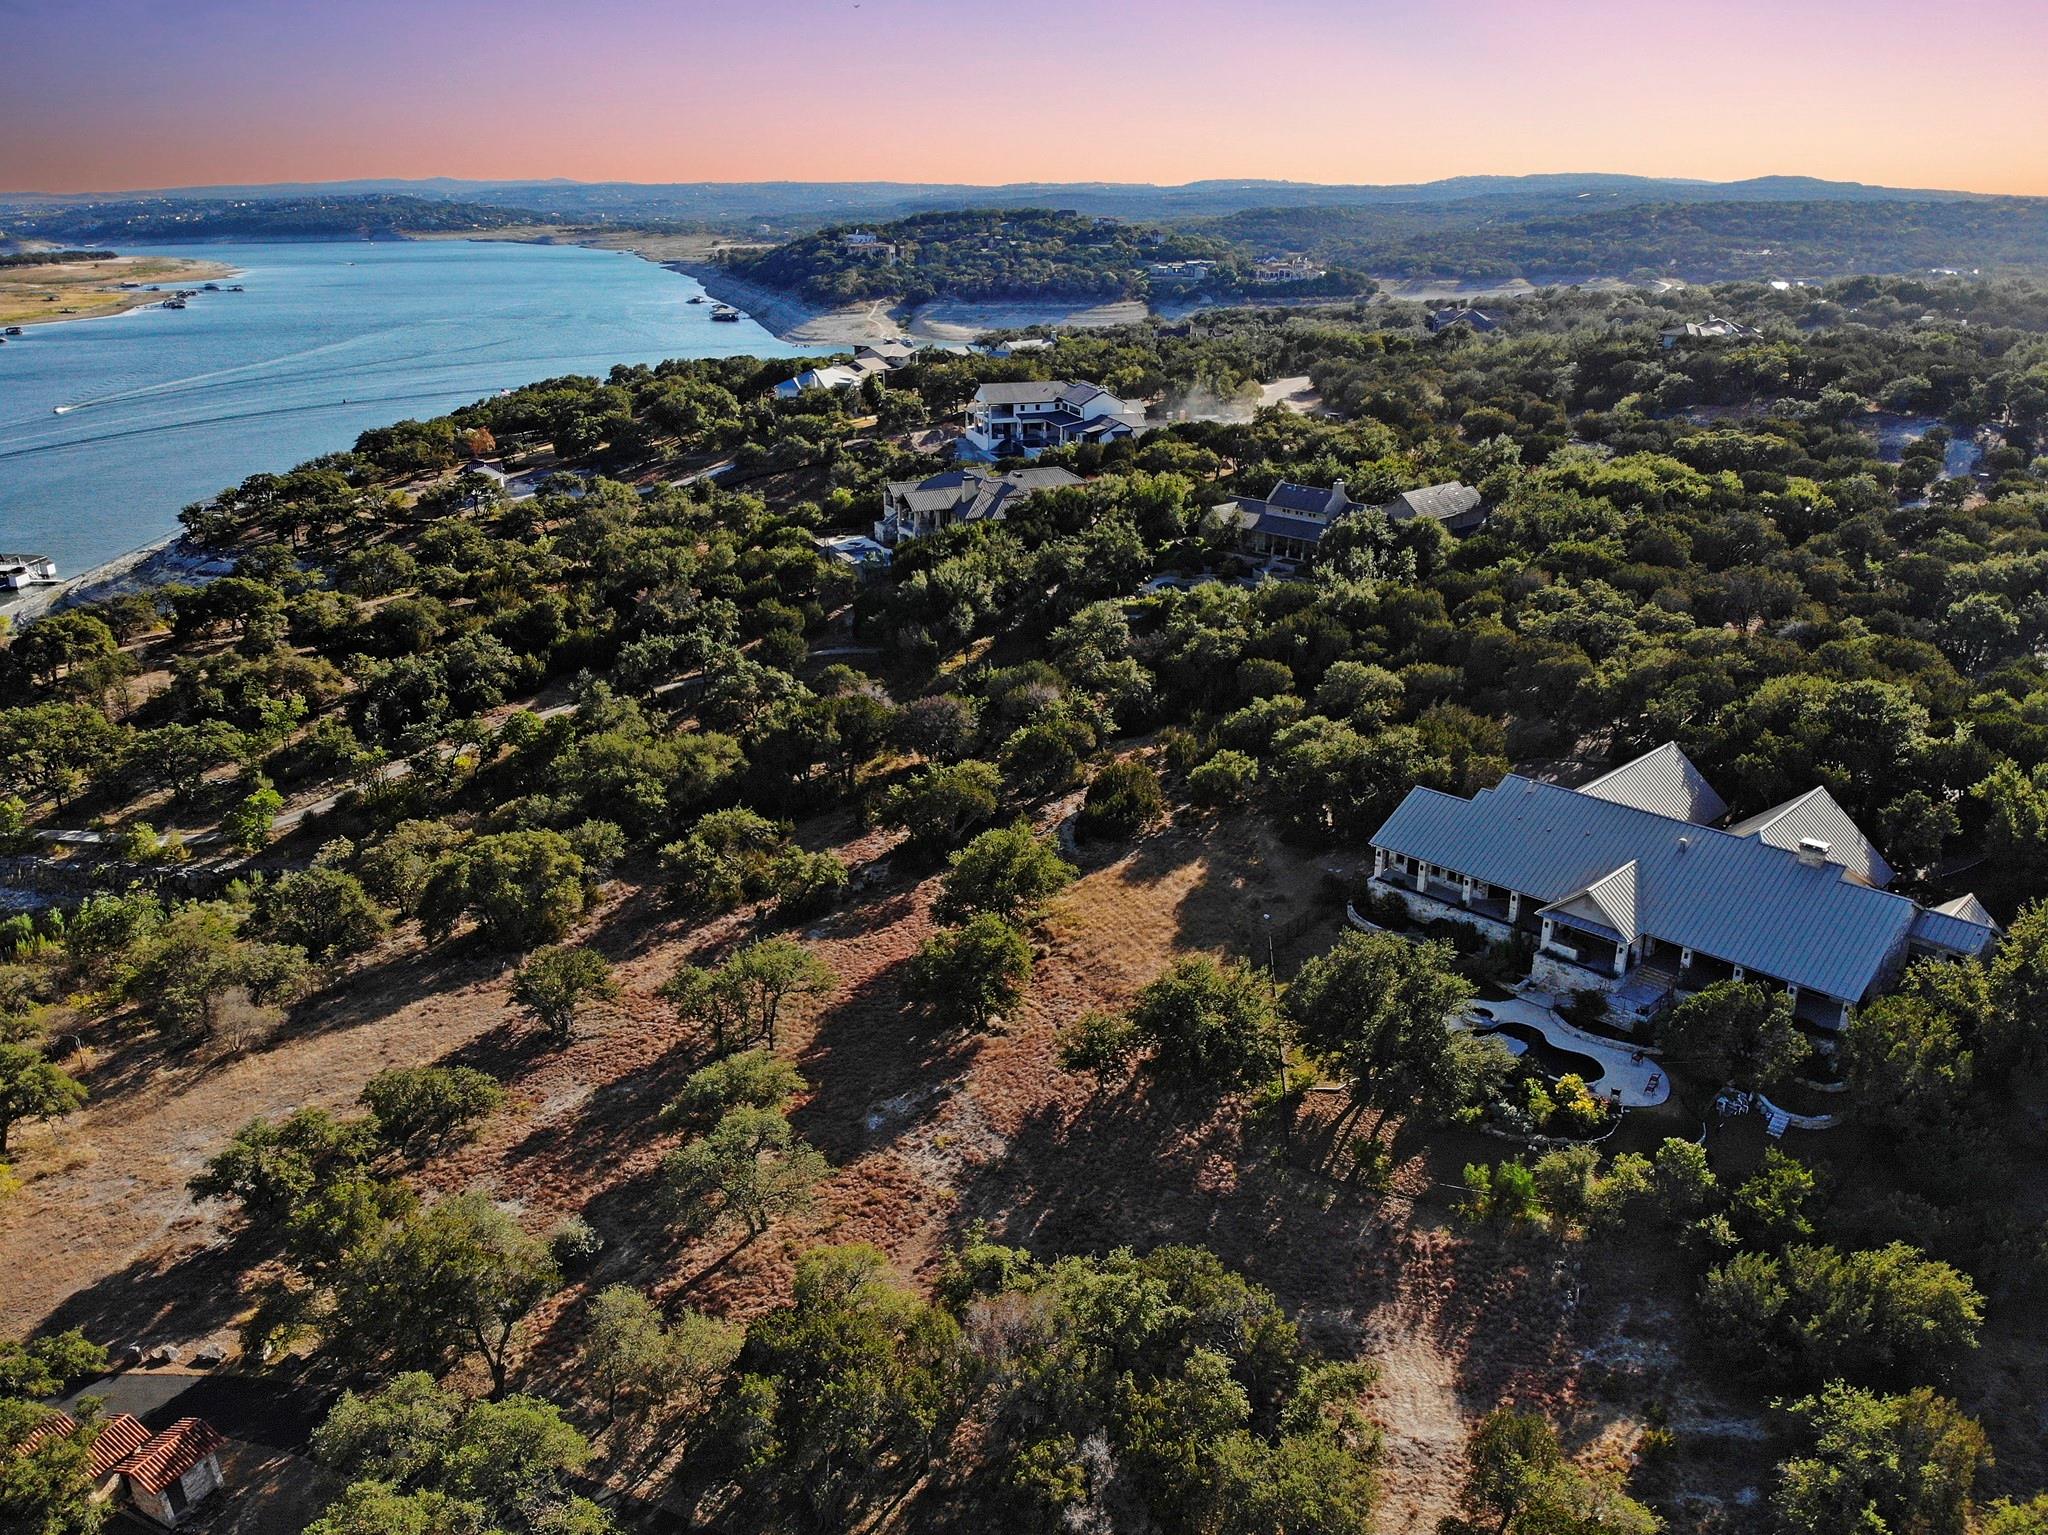
Aerial view of a home and swimming pool among trees overlooking a broad lake.
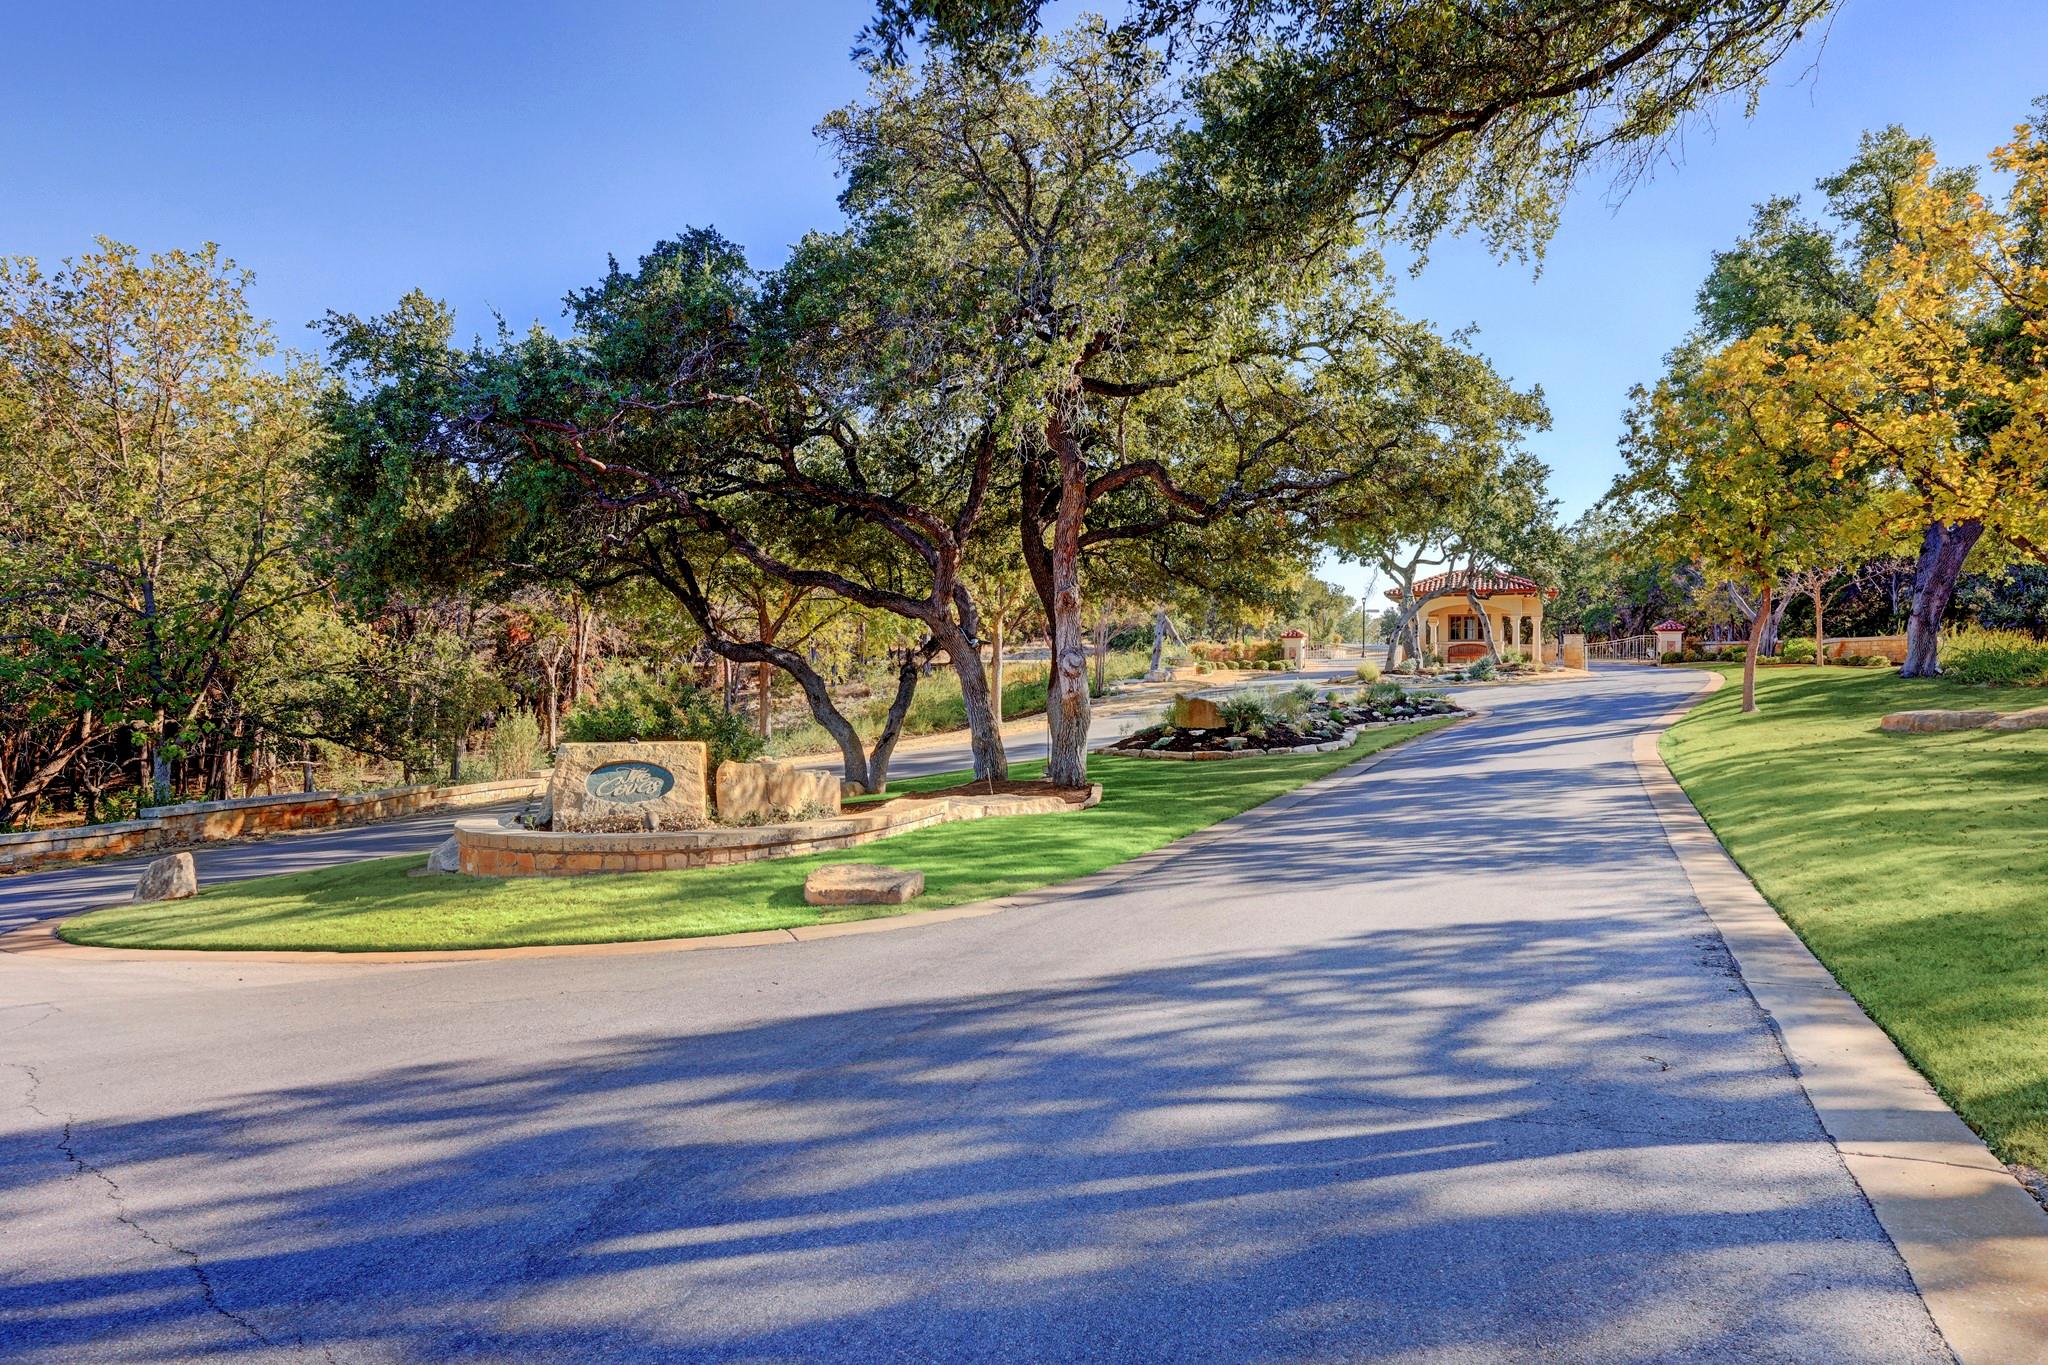
Landscaped community entrance with a stone “The Cove” sign, curving road, and gatehouse beneath mature trees.
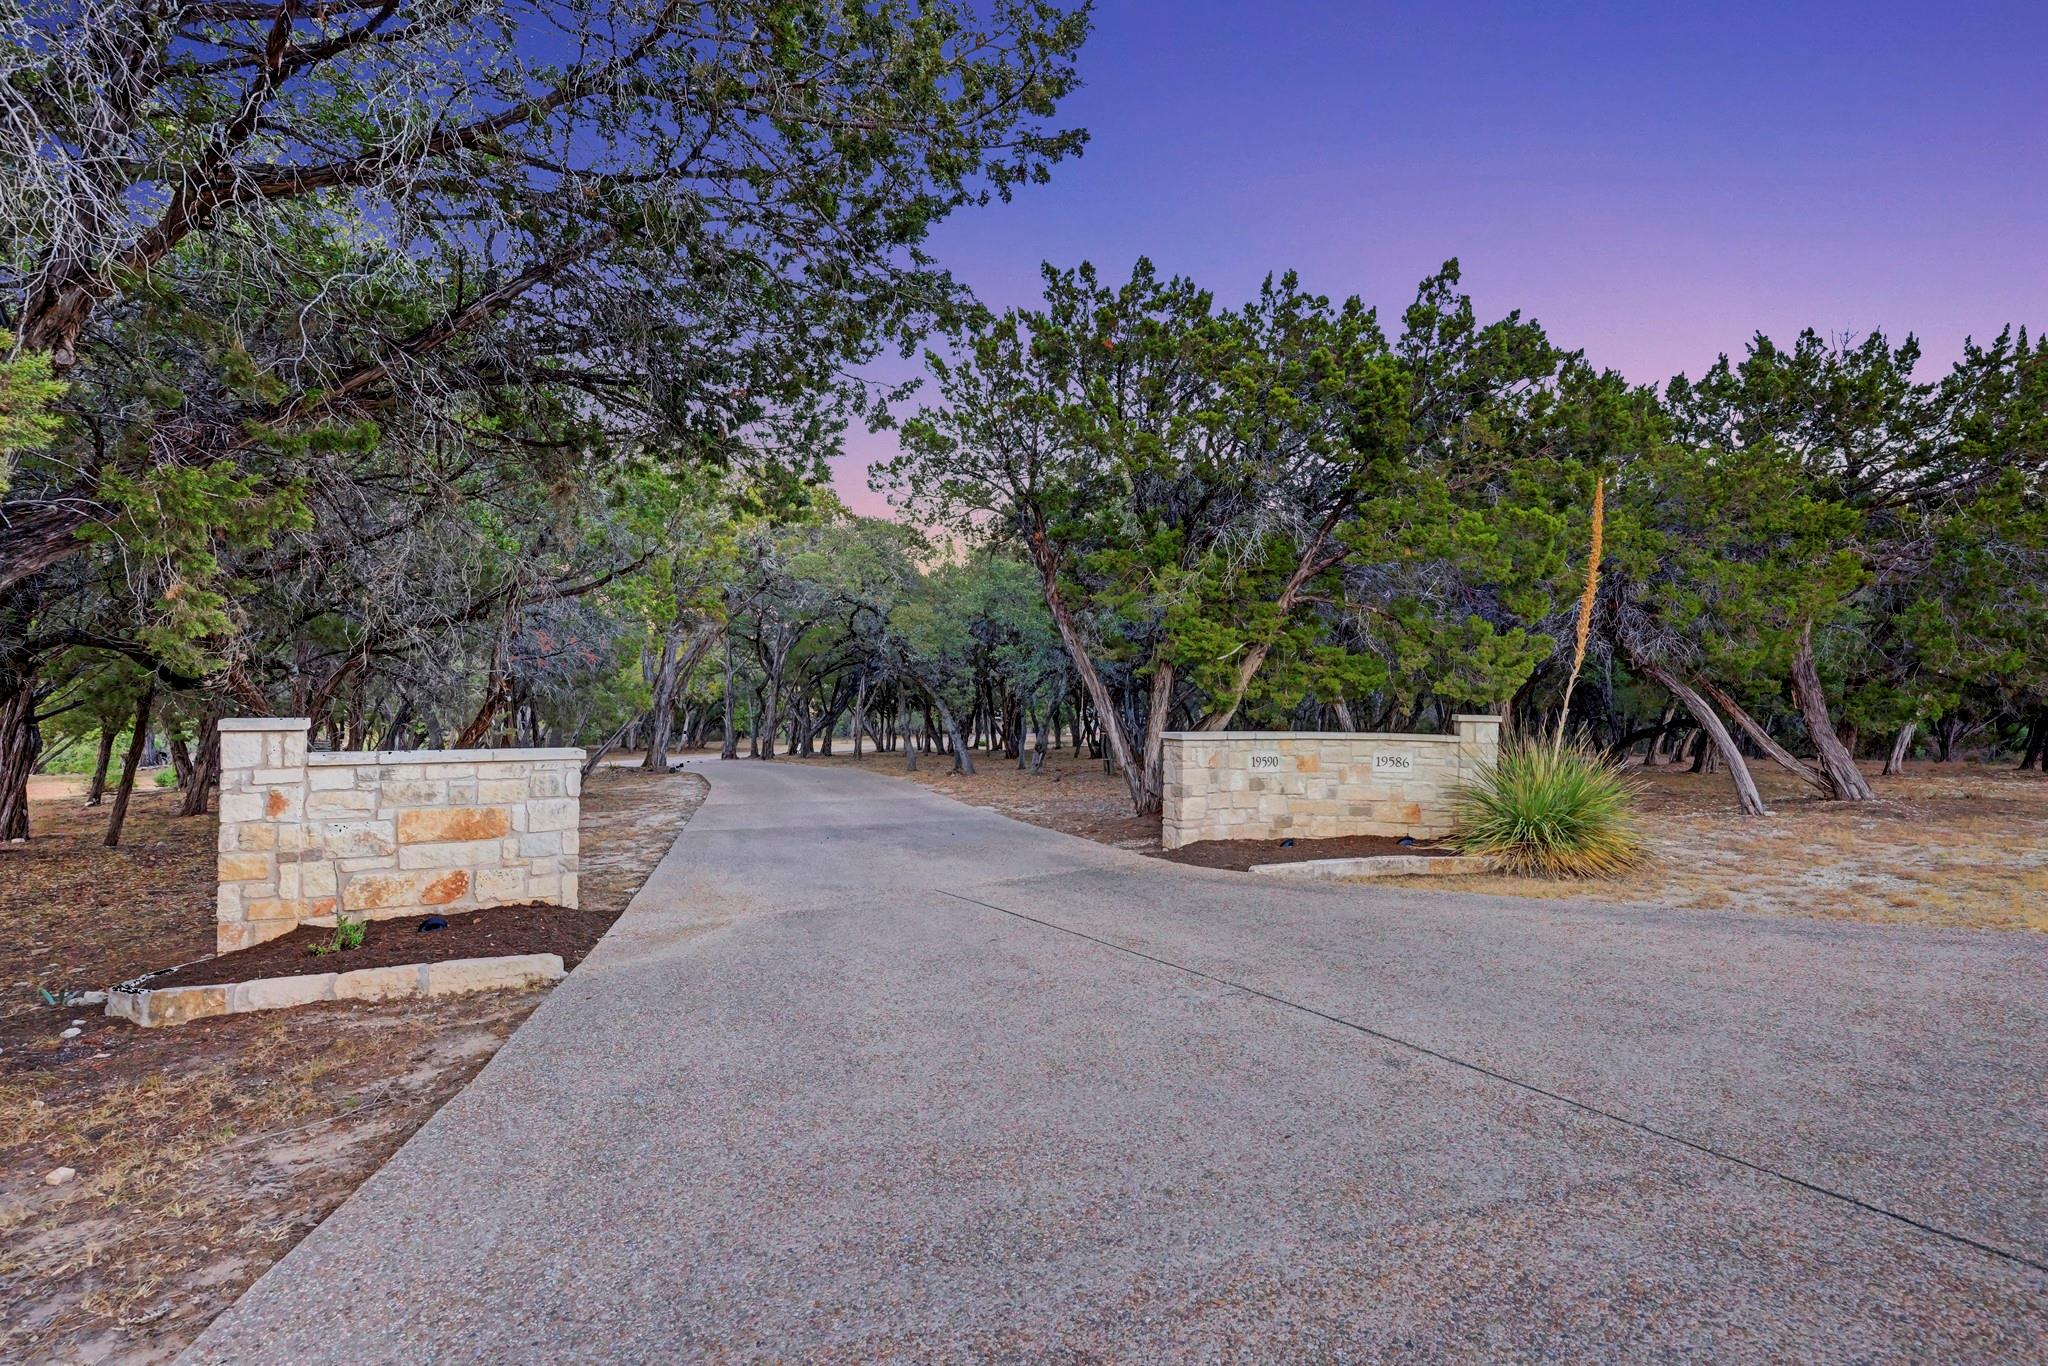
Stone entrance walls mark a paved driveway winding through dense trees at dusk.
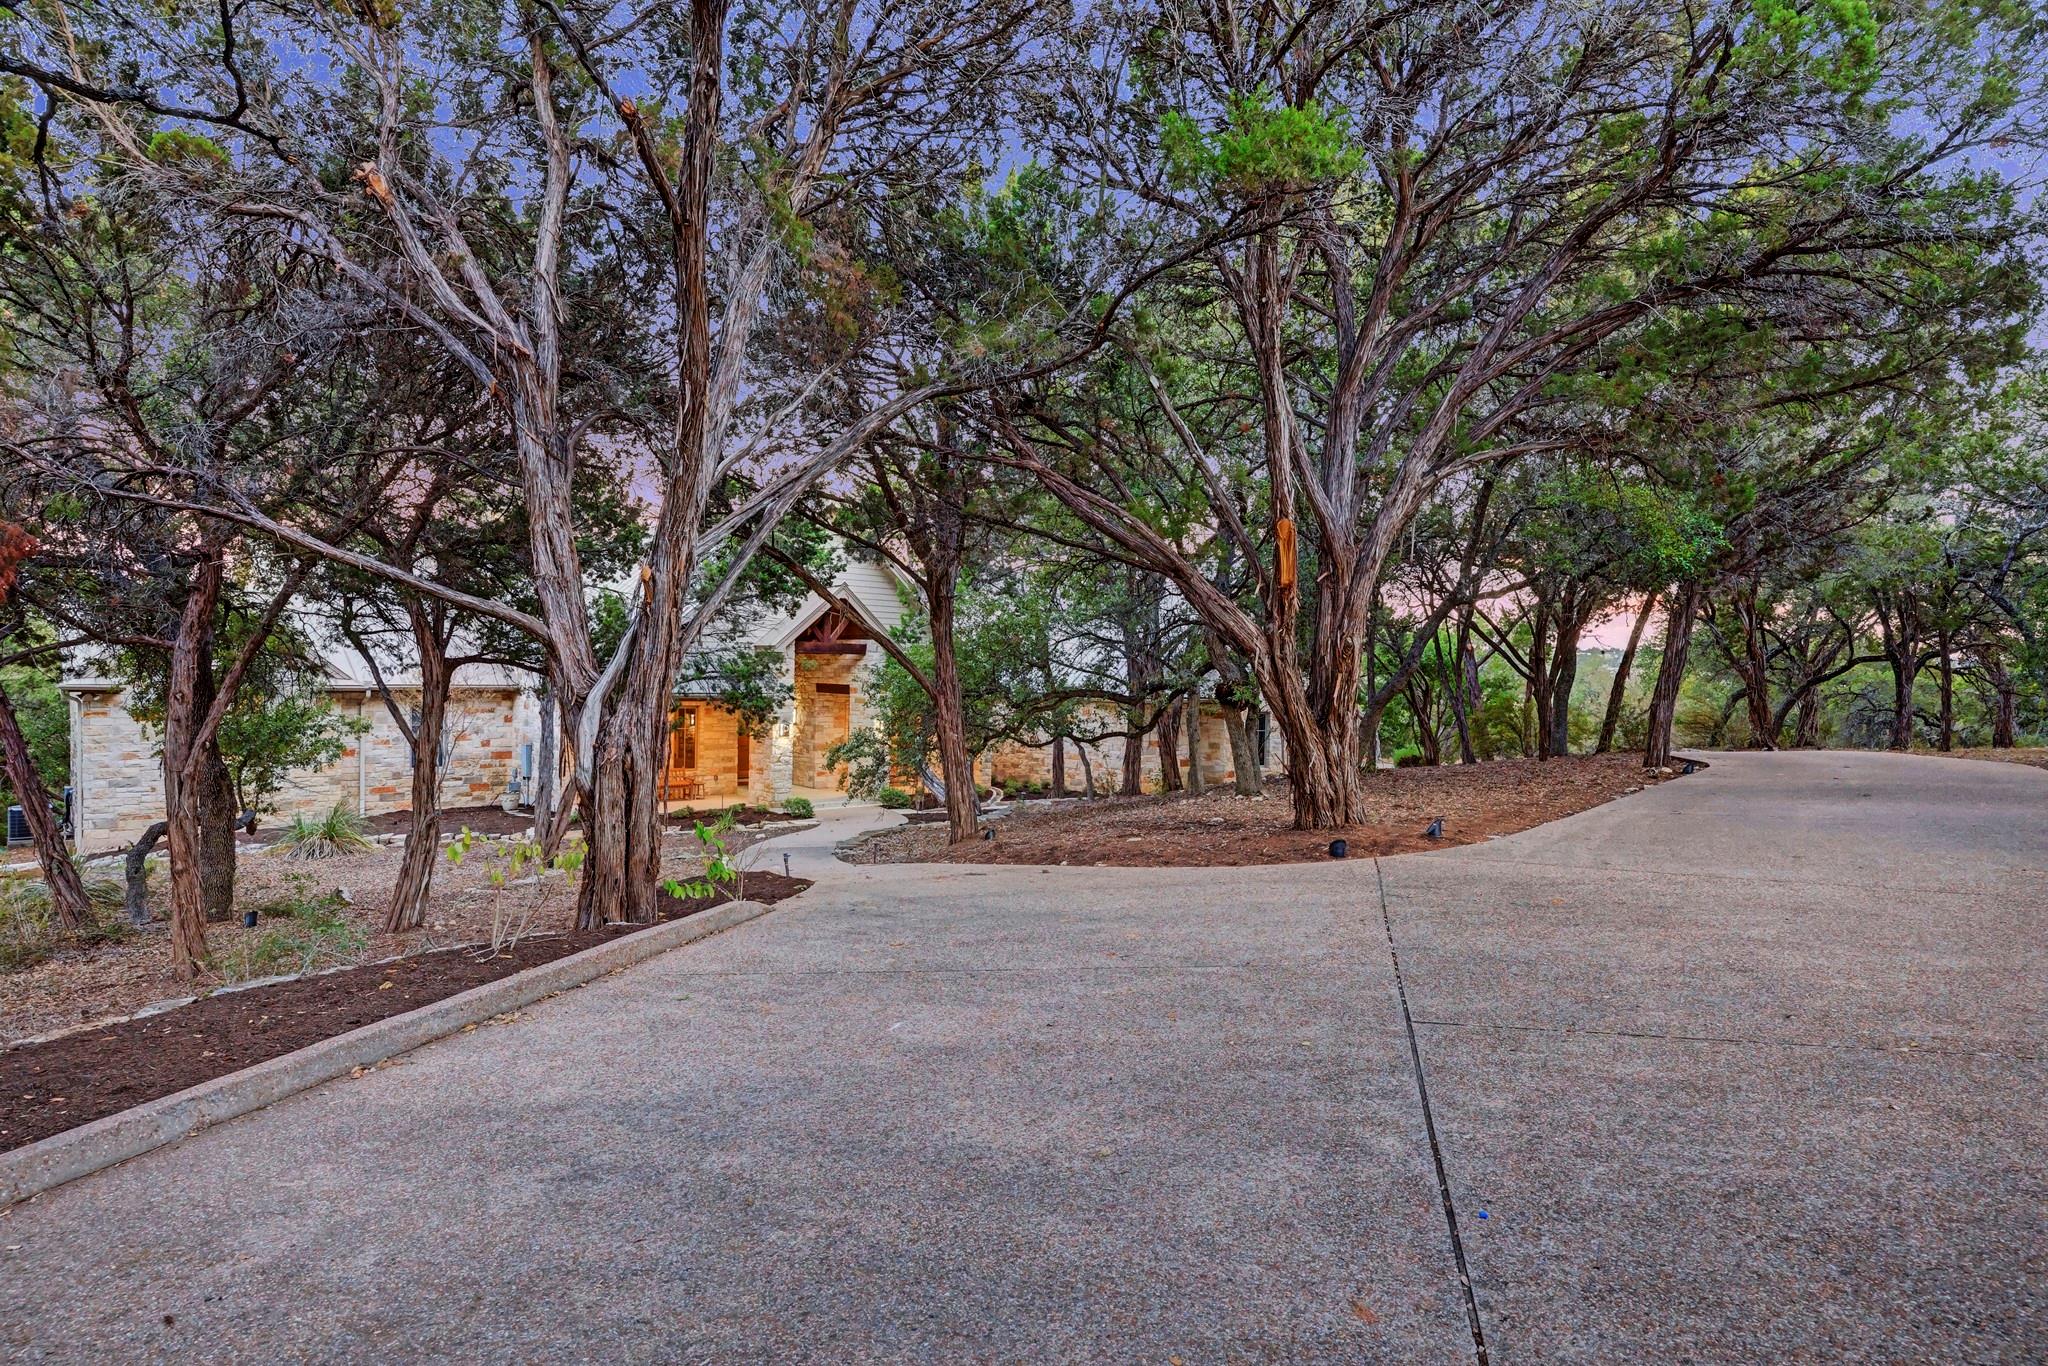
Stone house partly screened by mature trees beside a curving concrete driveway.
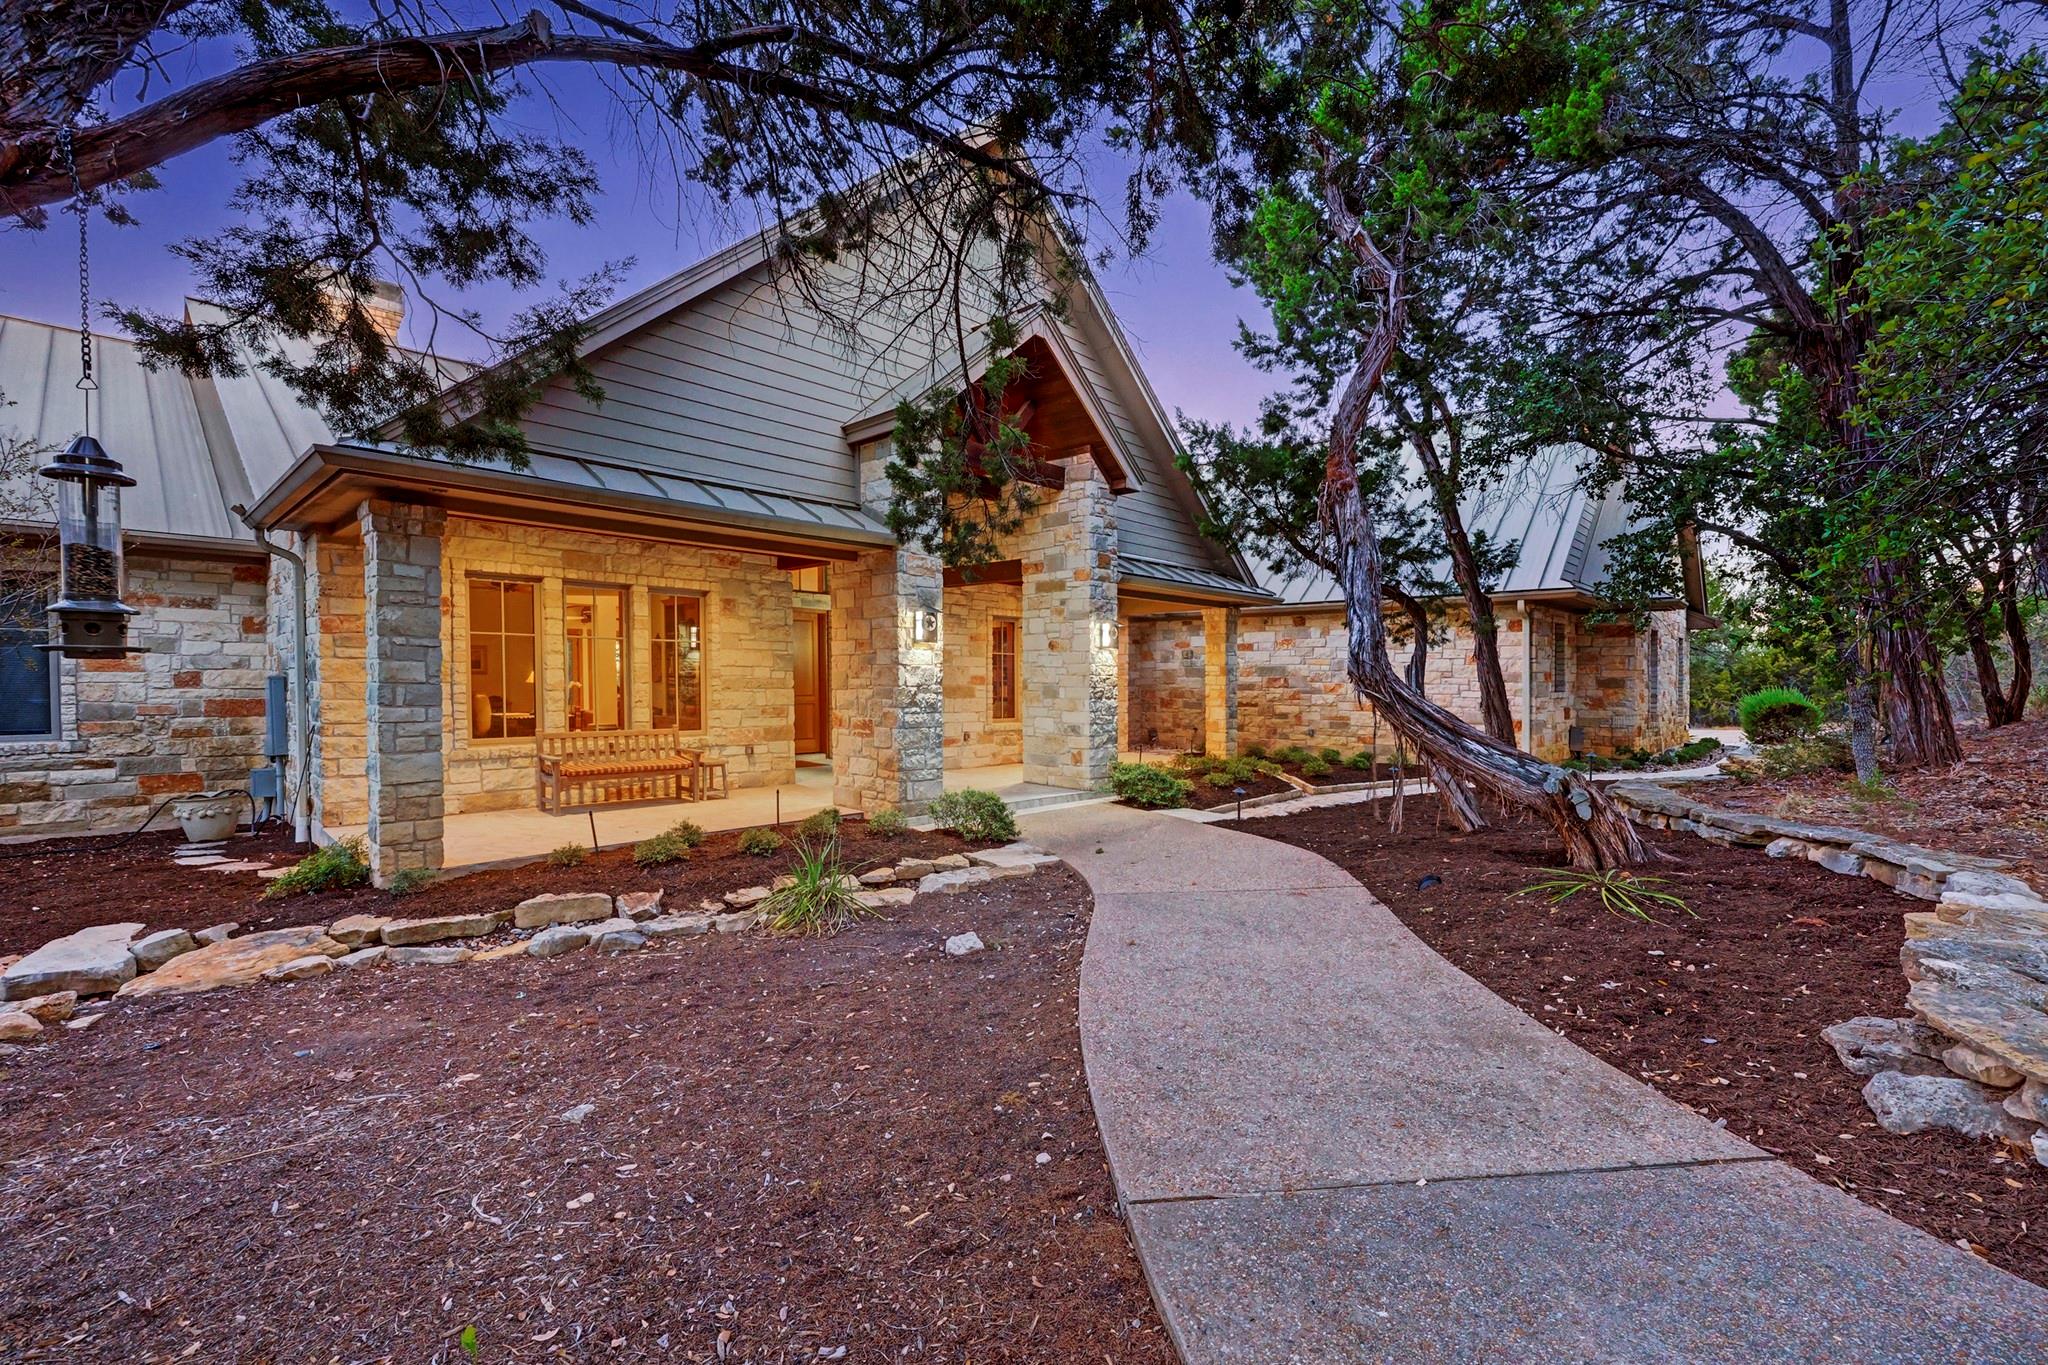
Stone-fronted home with a metal roof, curved walkway, and mature trees at dusk.
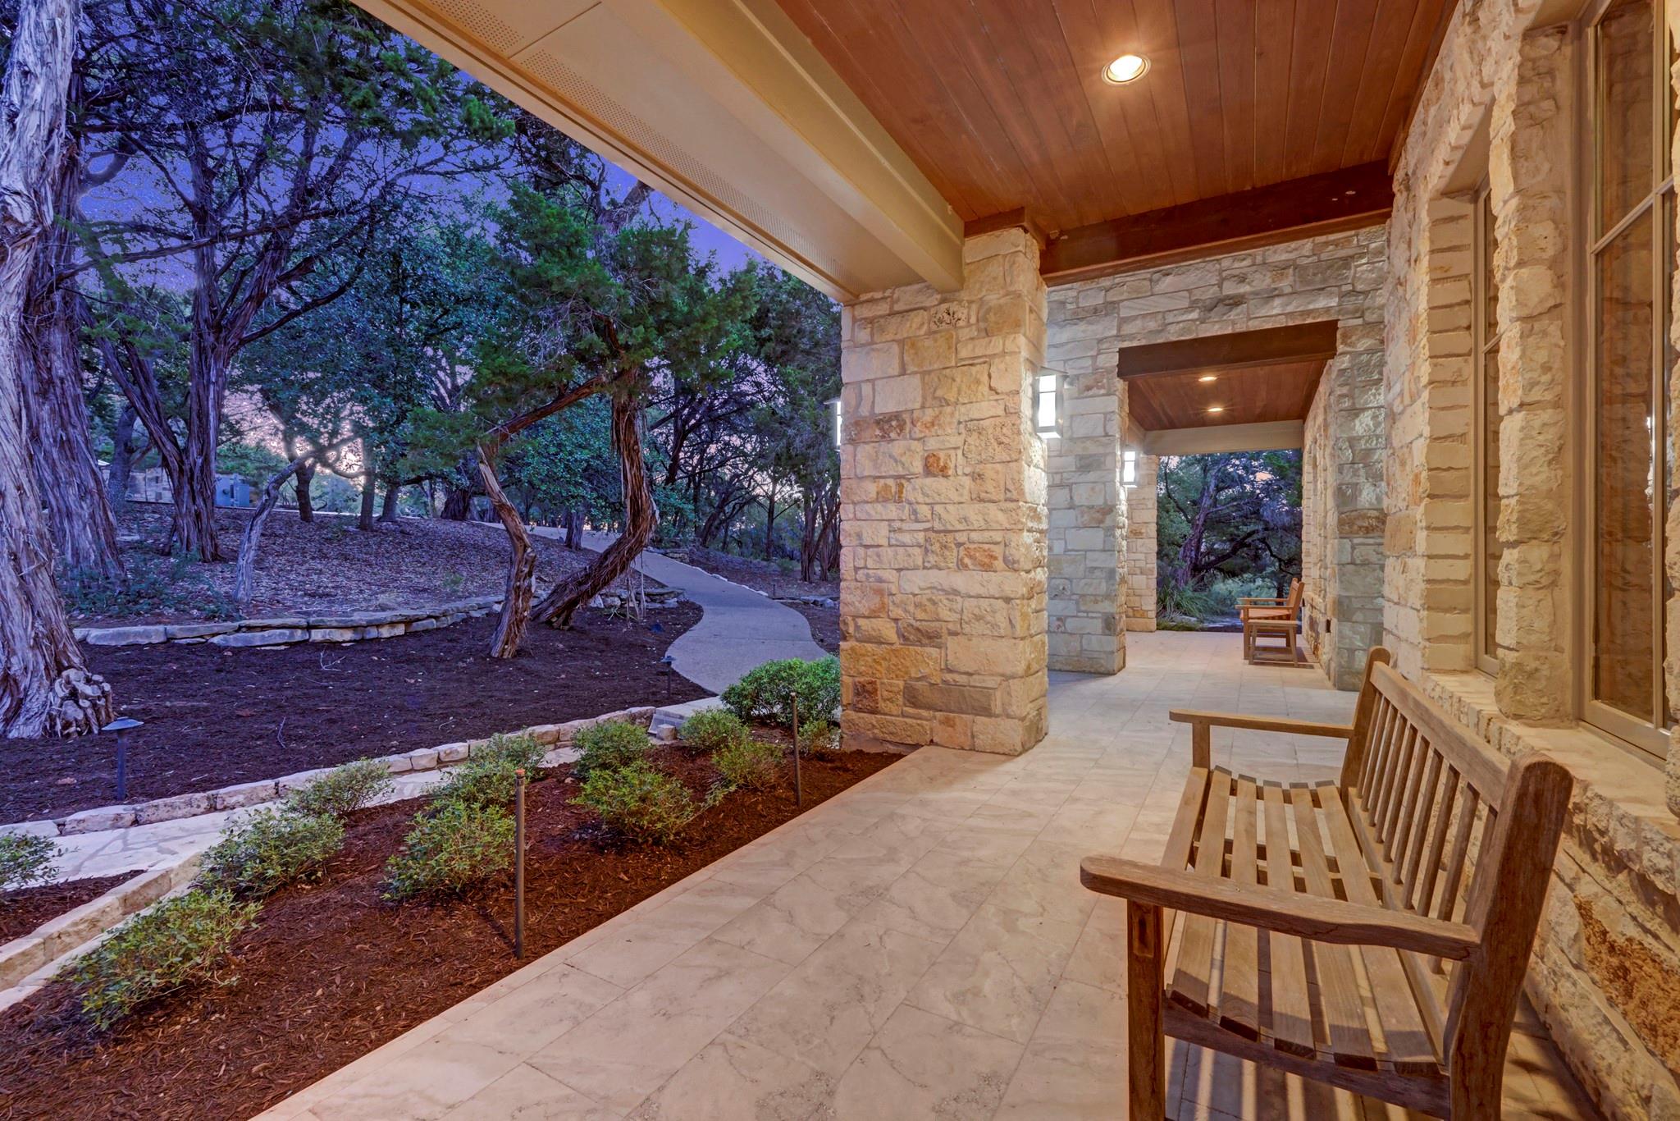
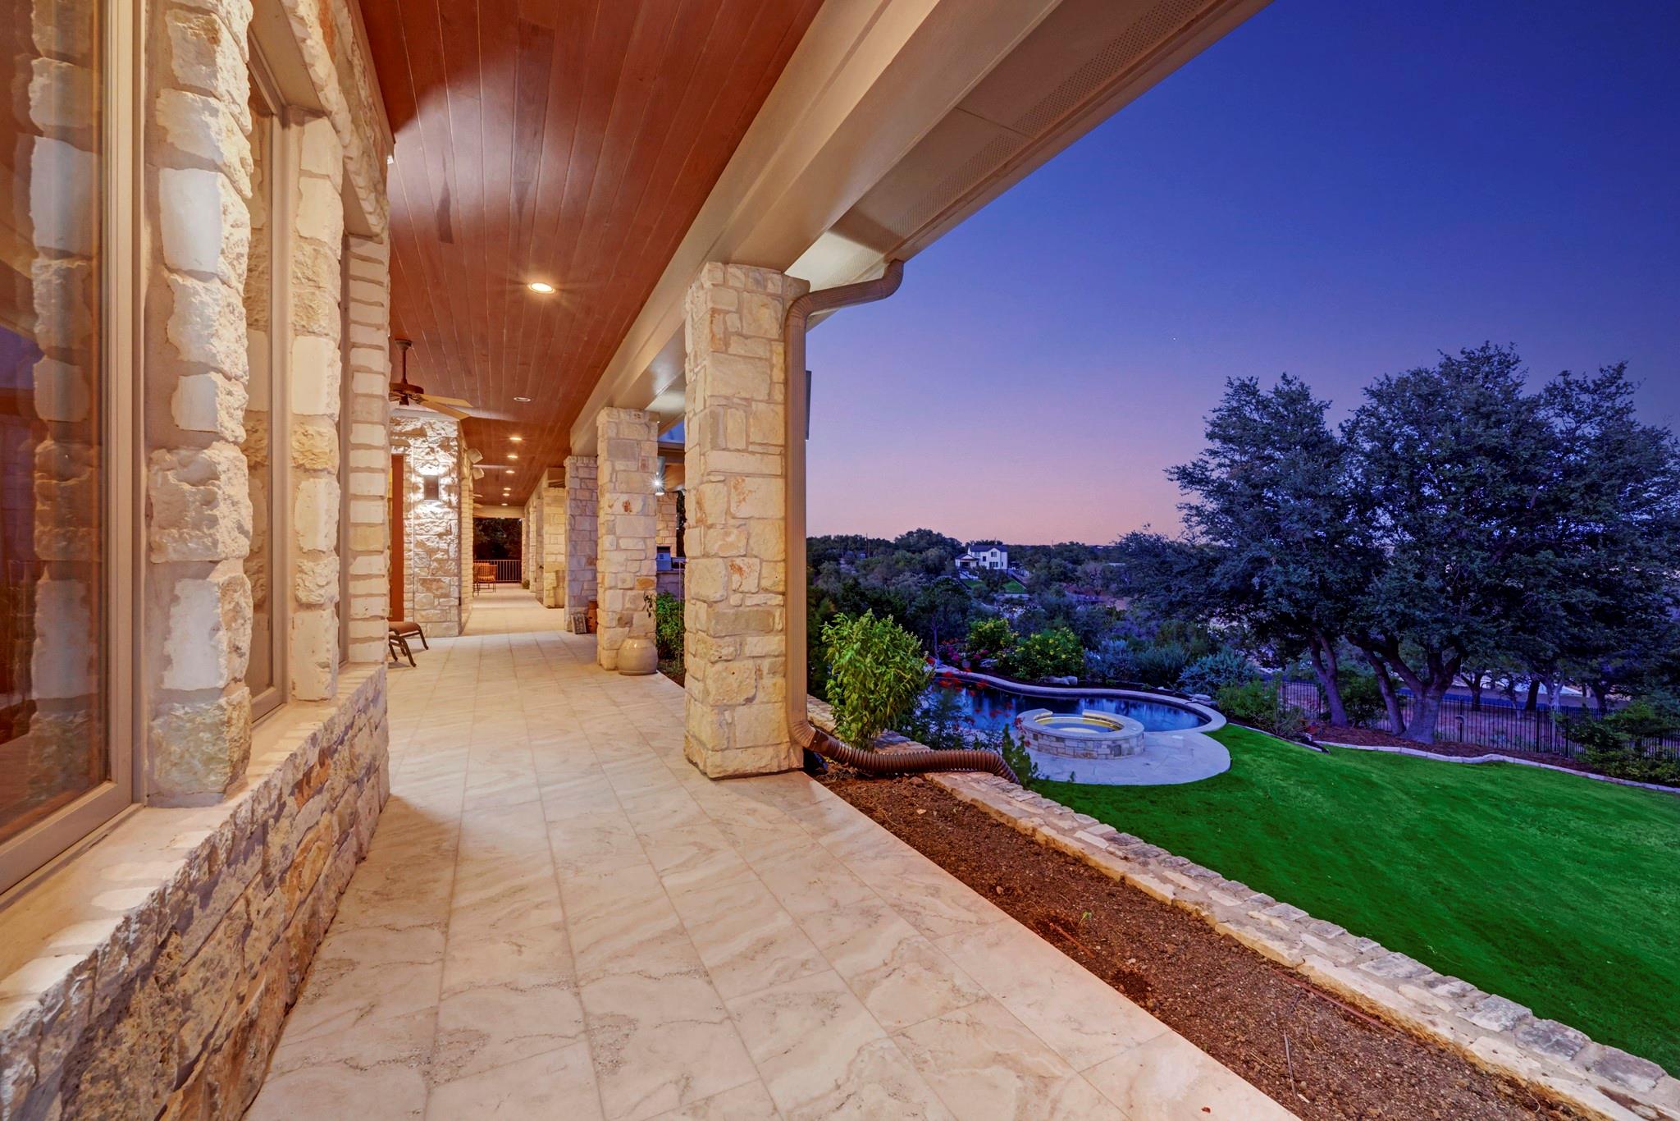
Covered stone porch with a wood ceiling, tiled floor, and benches beside wooded landscaping.
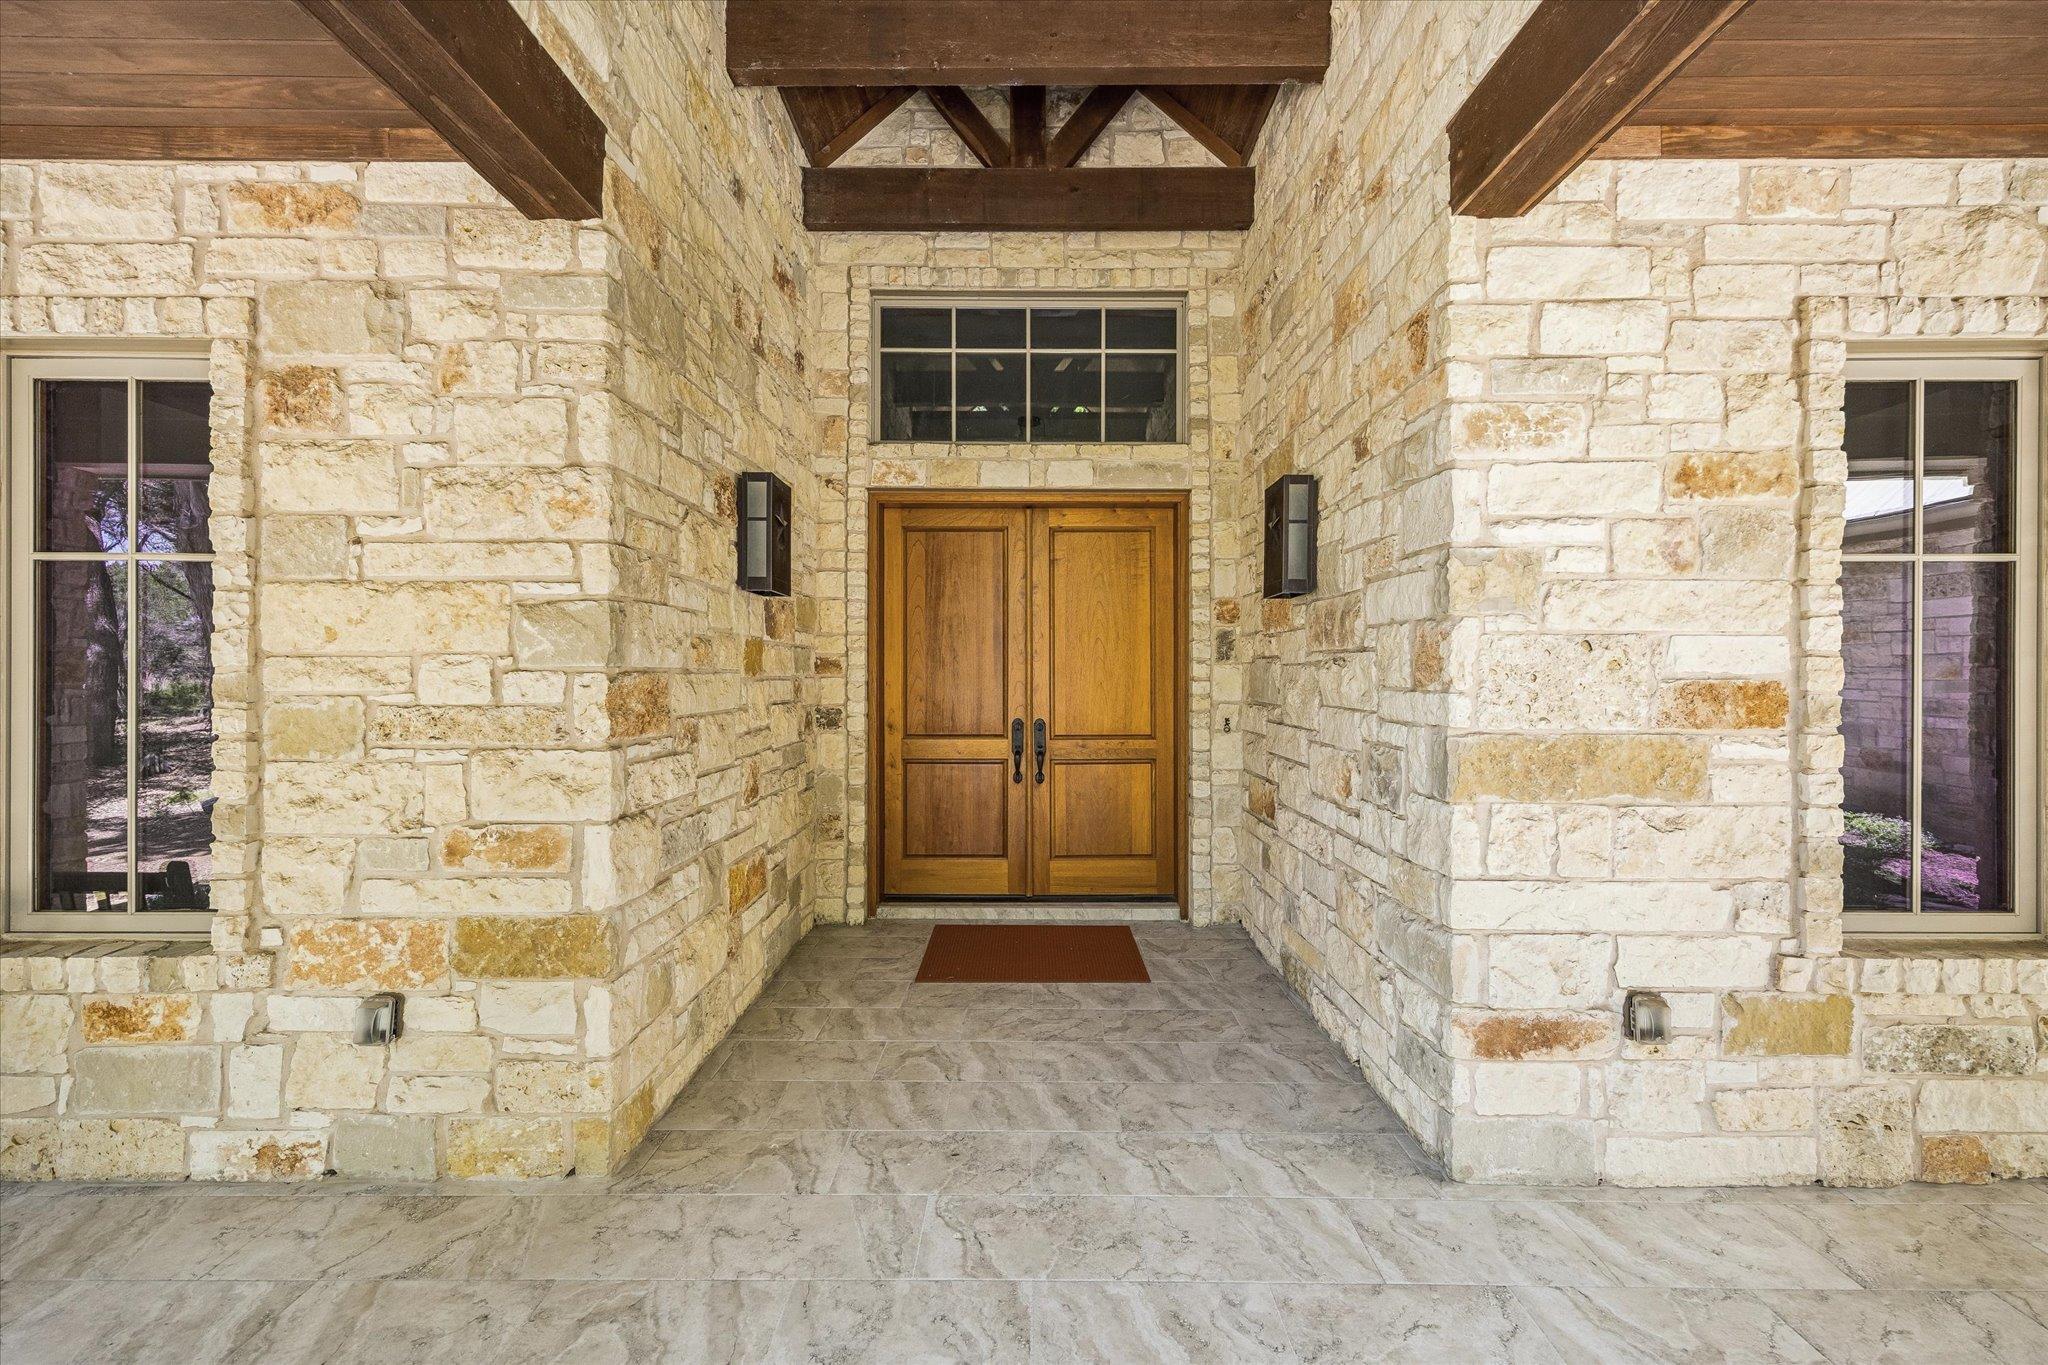
Recessed double wood entry framed by limestone walls and exposed timber beams.
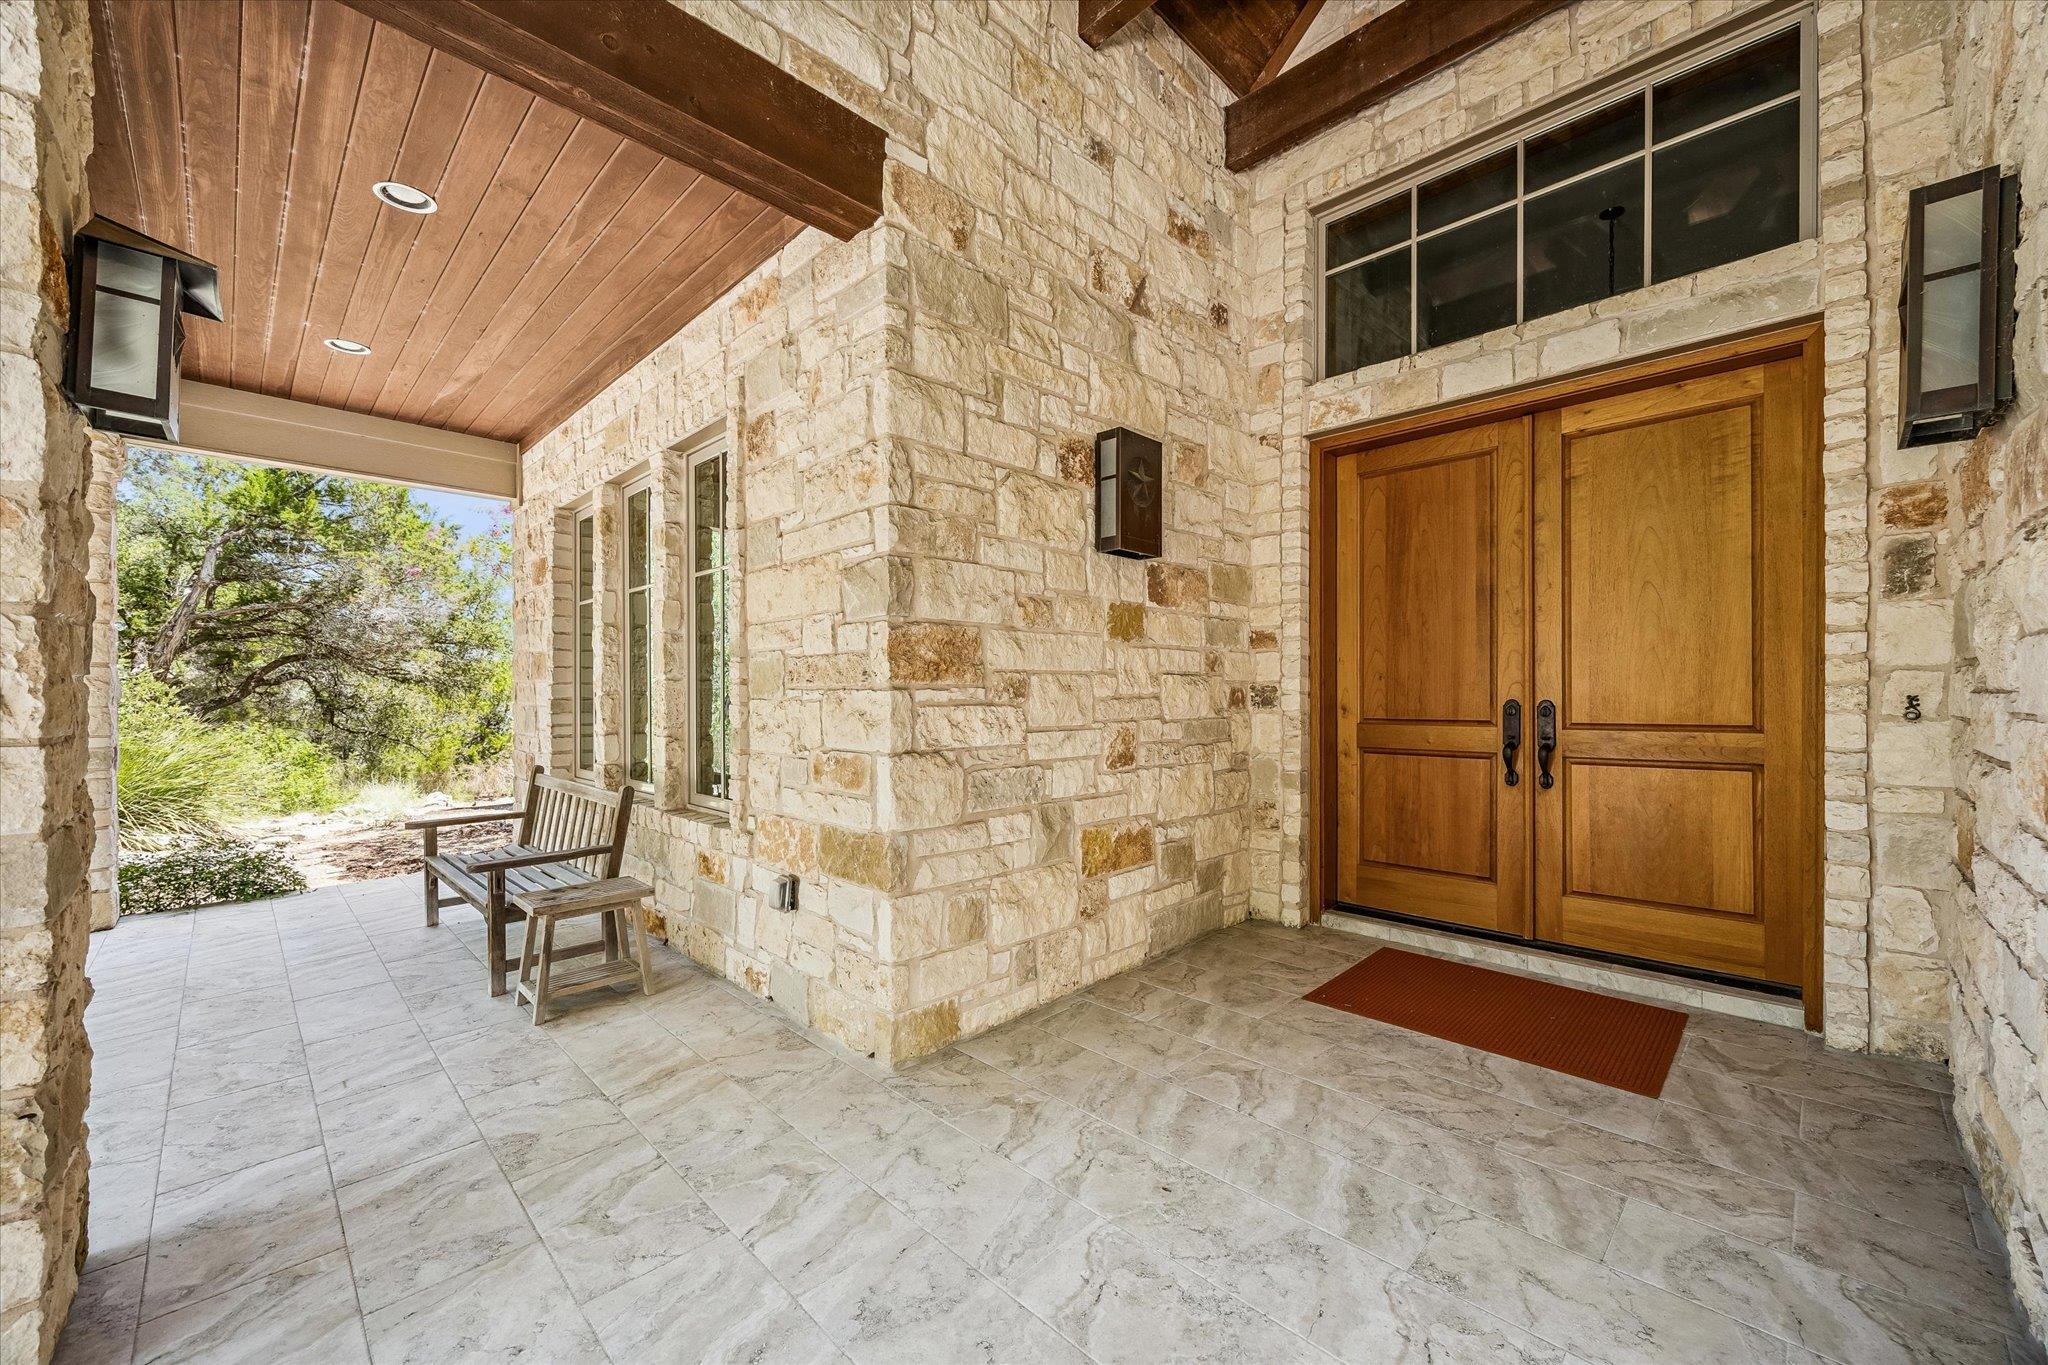
Covered stone entry porch with double wooden doors, tiled floor, and a wooden bench beside the doorway.
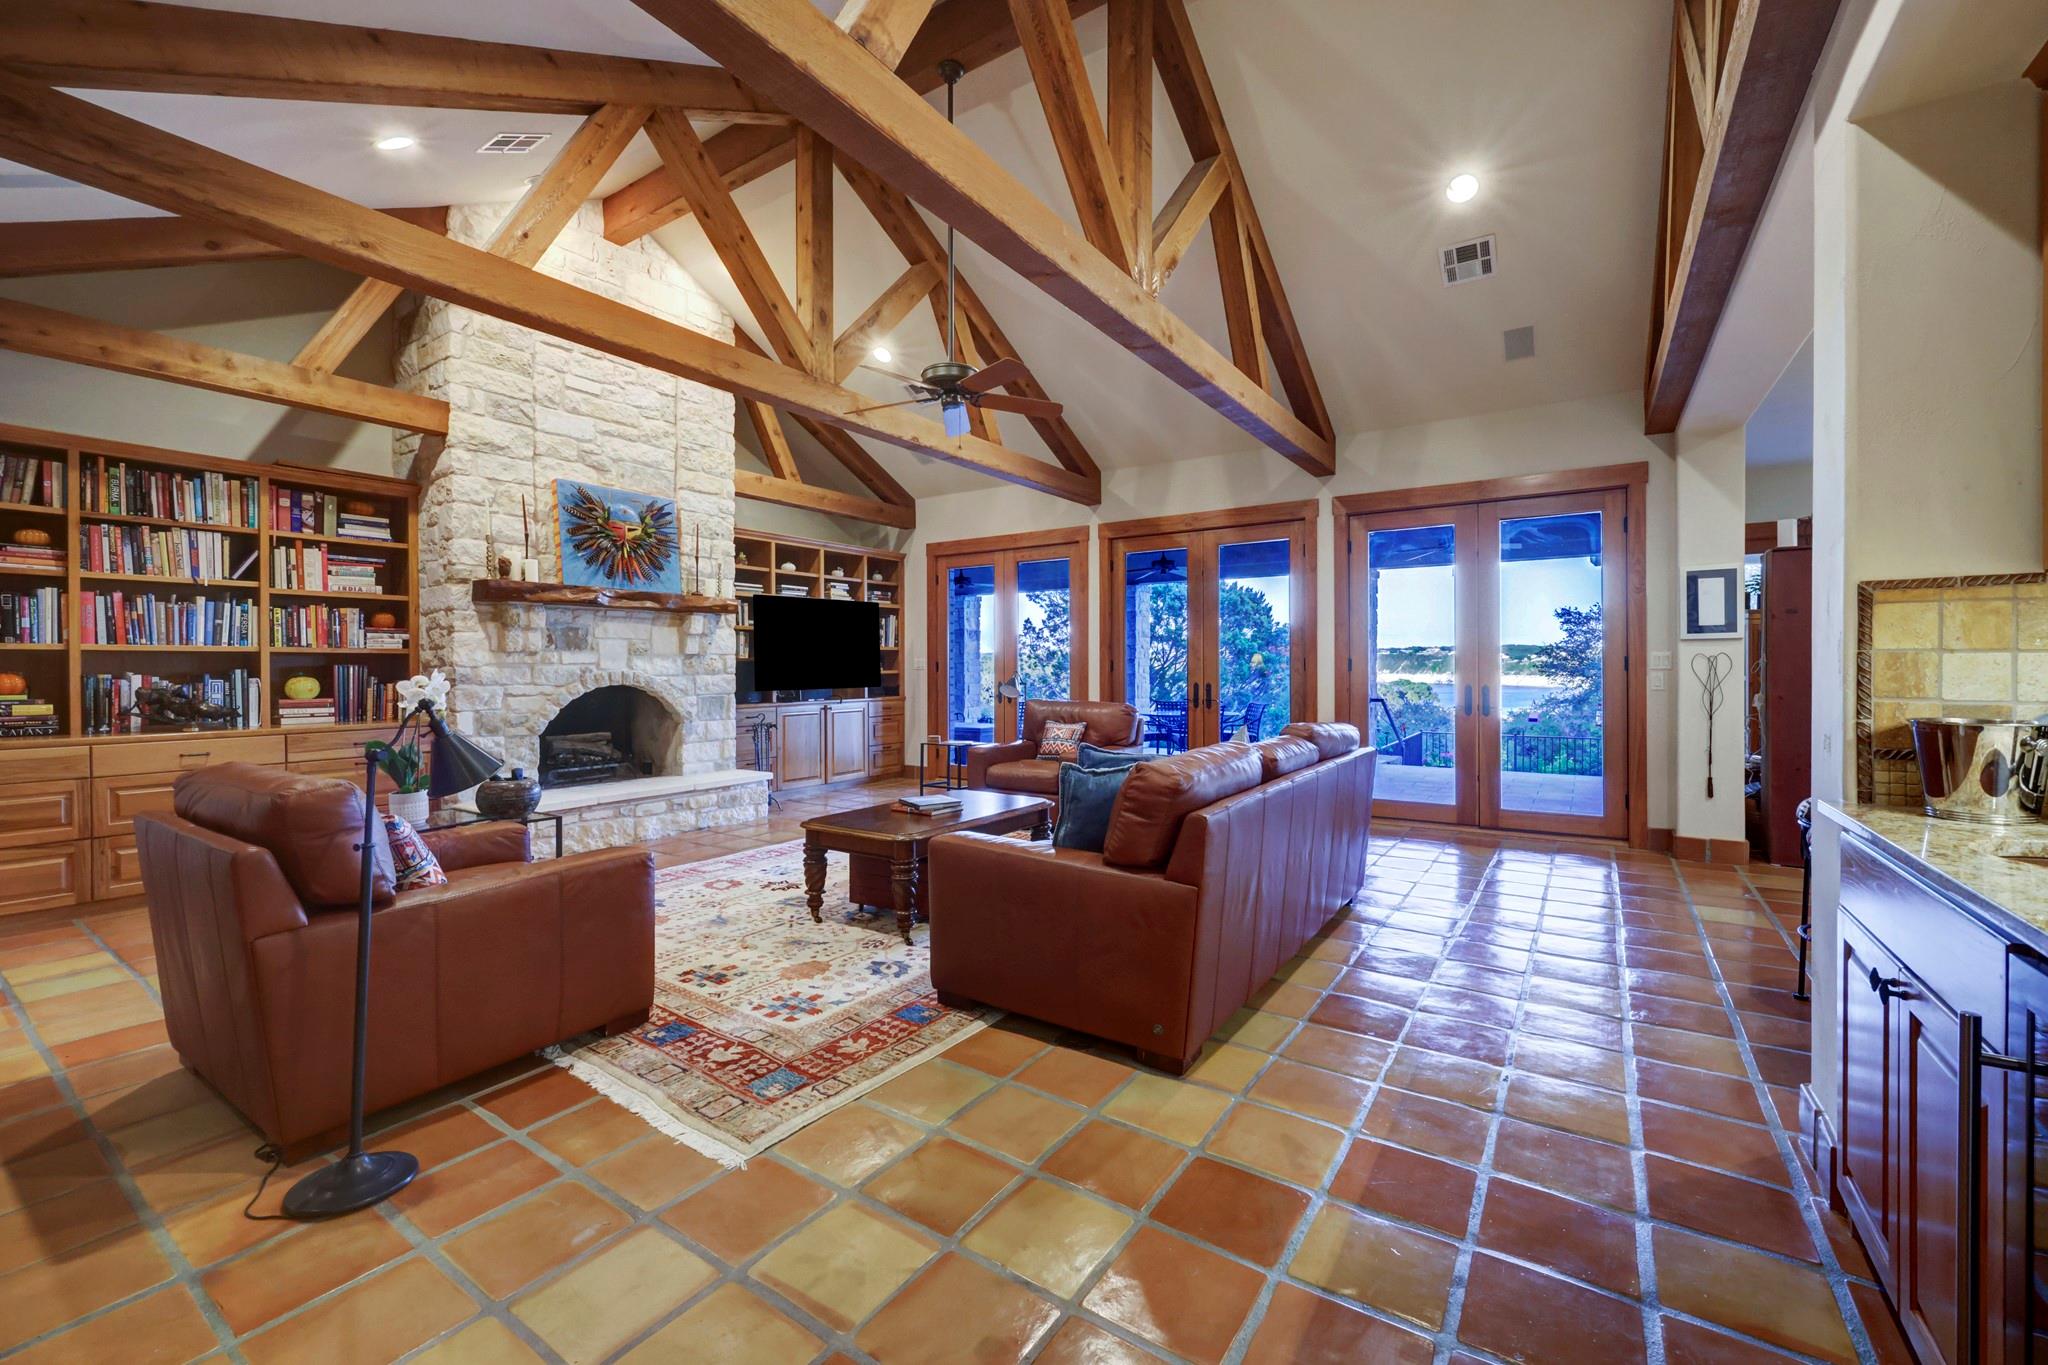
Living room with exposed timber beams, stone fireplace, built-in bookshelves, and glass doors overlooking water.
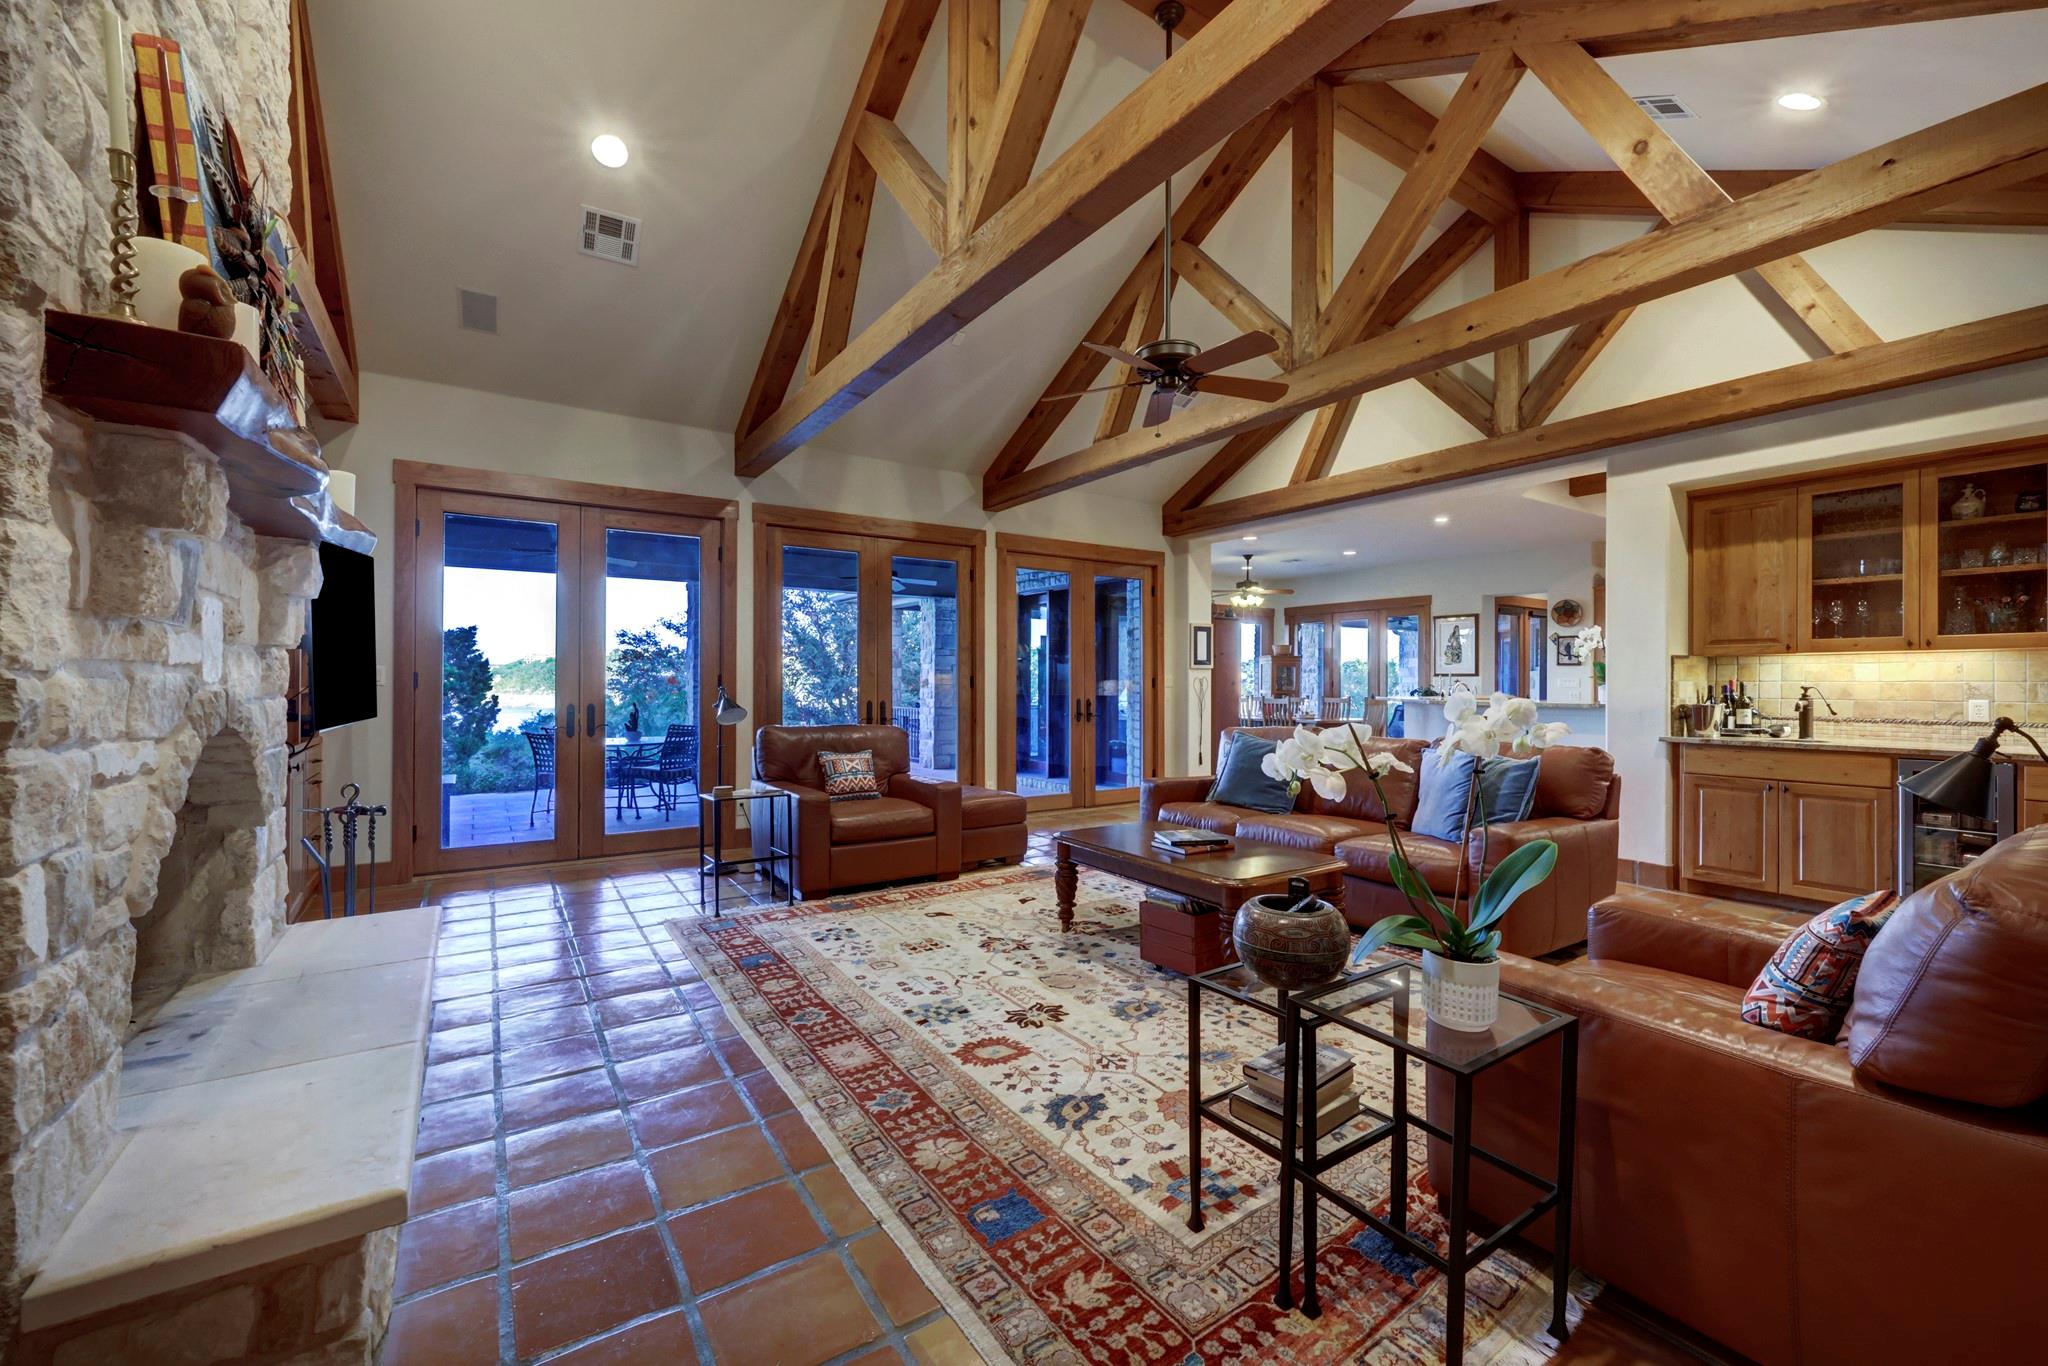
Living room with exposed timber trusses, a stone fireplace, and lake views through glass doors.
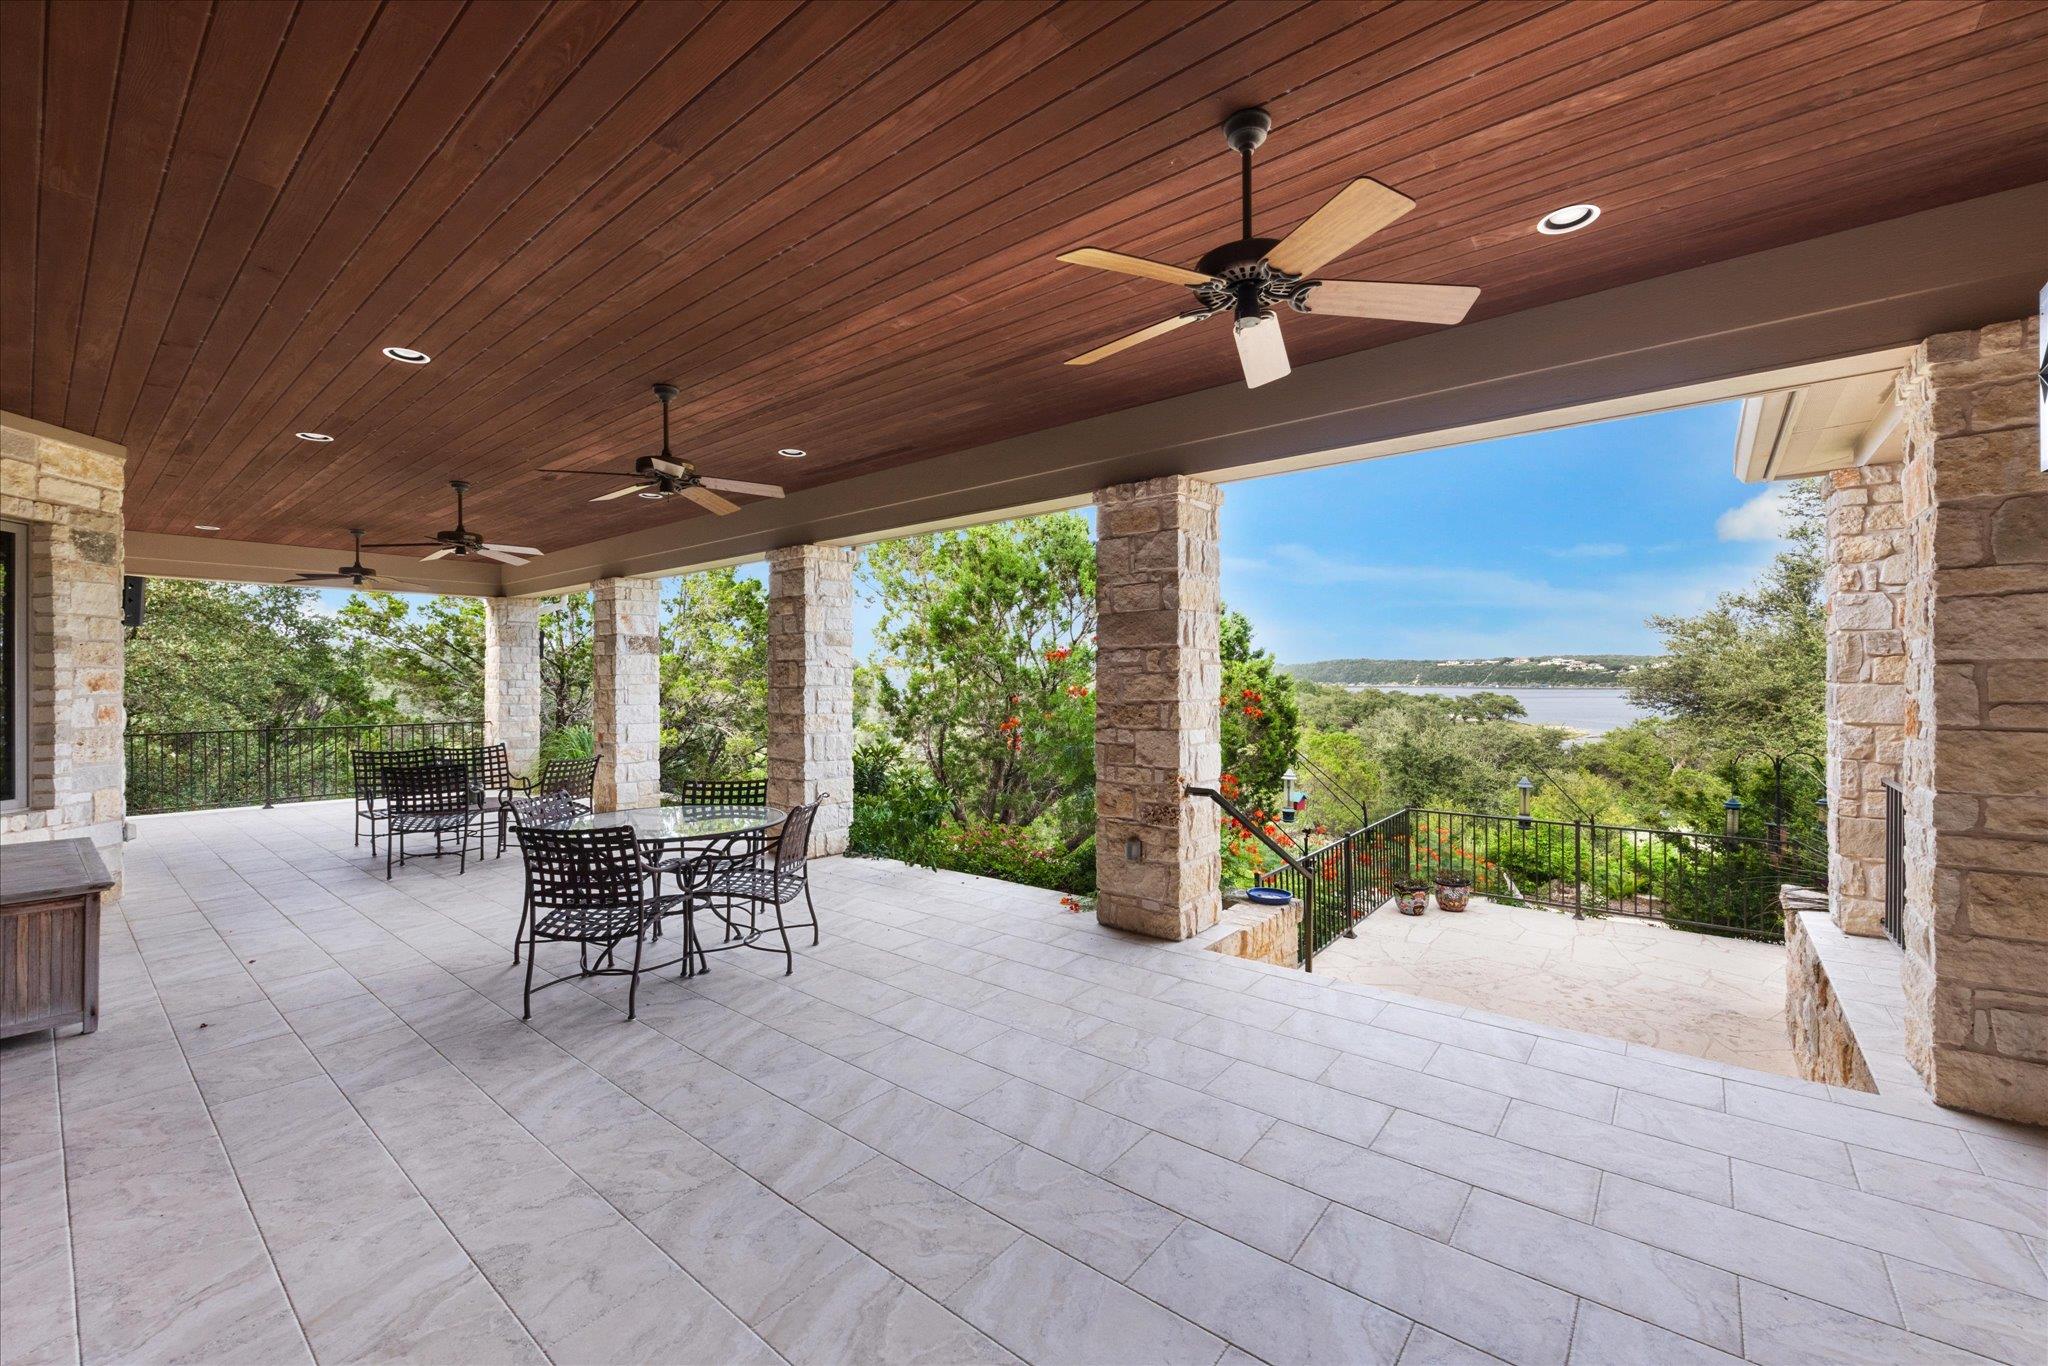
Covered stone patio with ceiling fans, outdoor dining furniture, and a lake view.
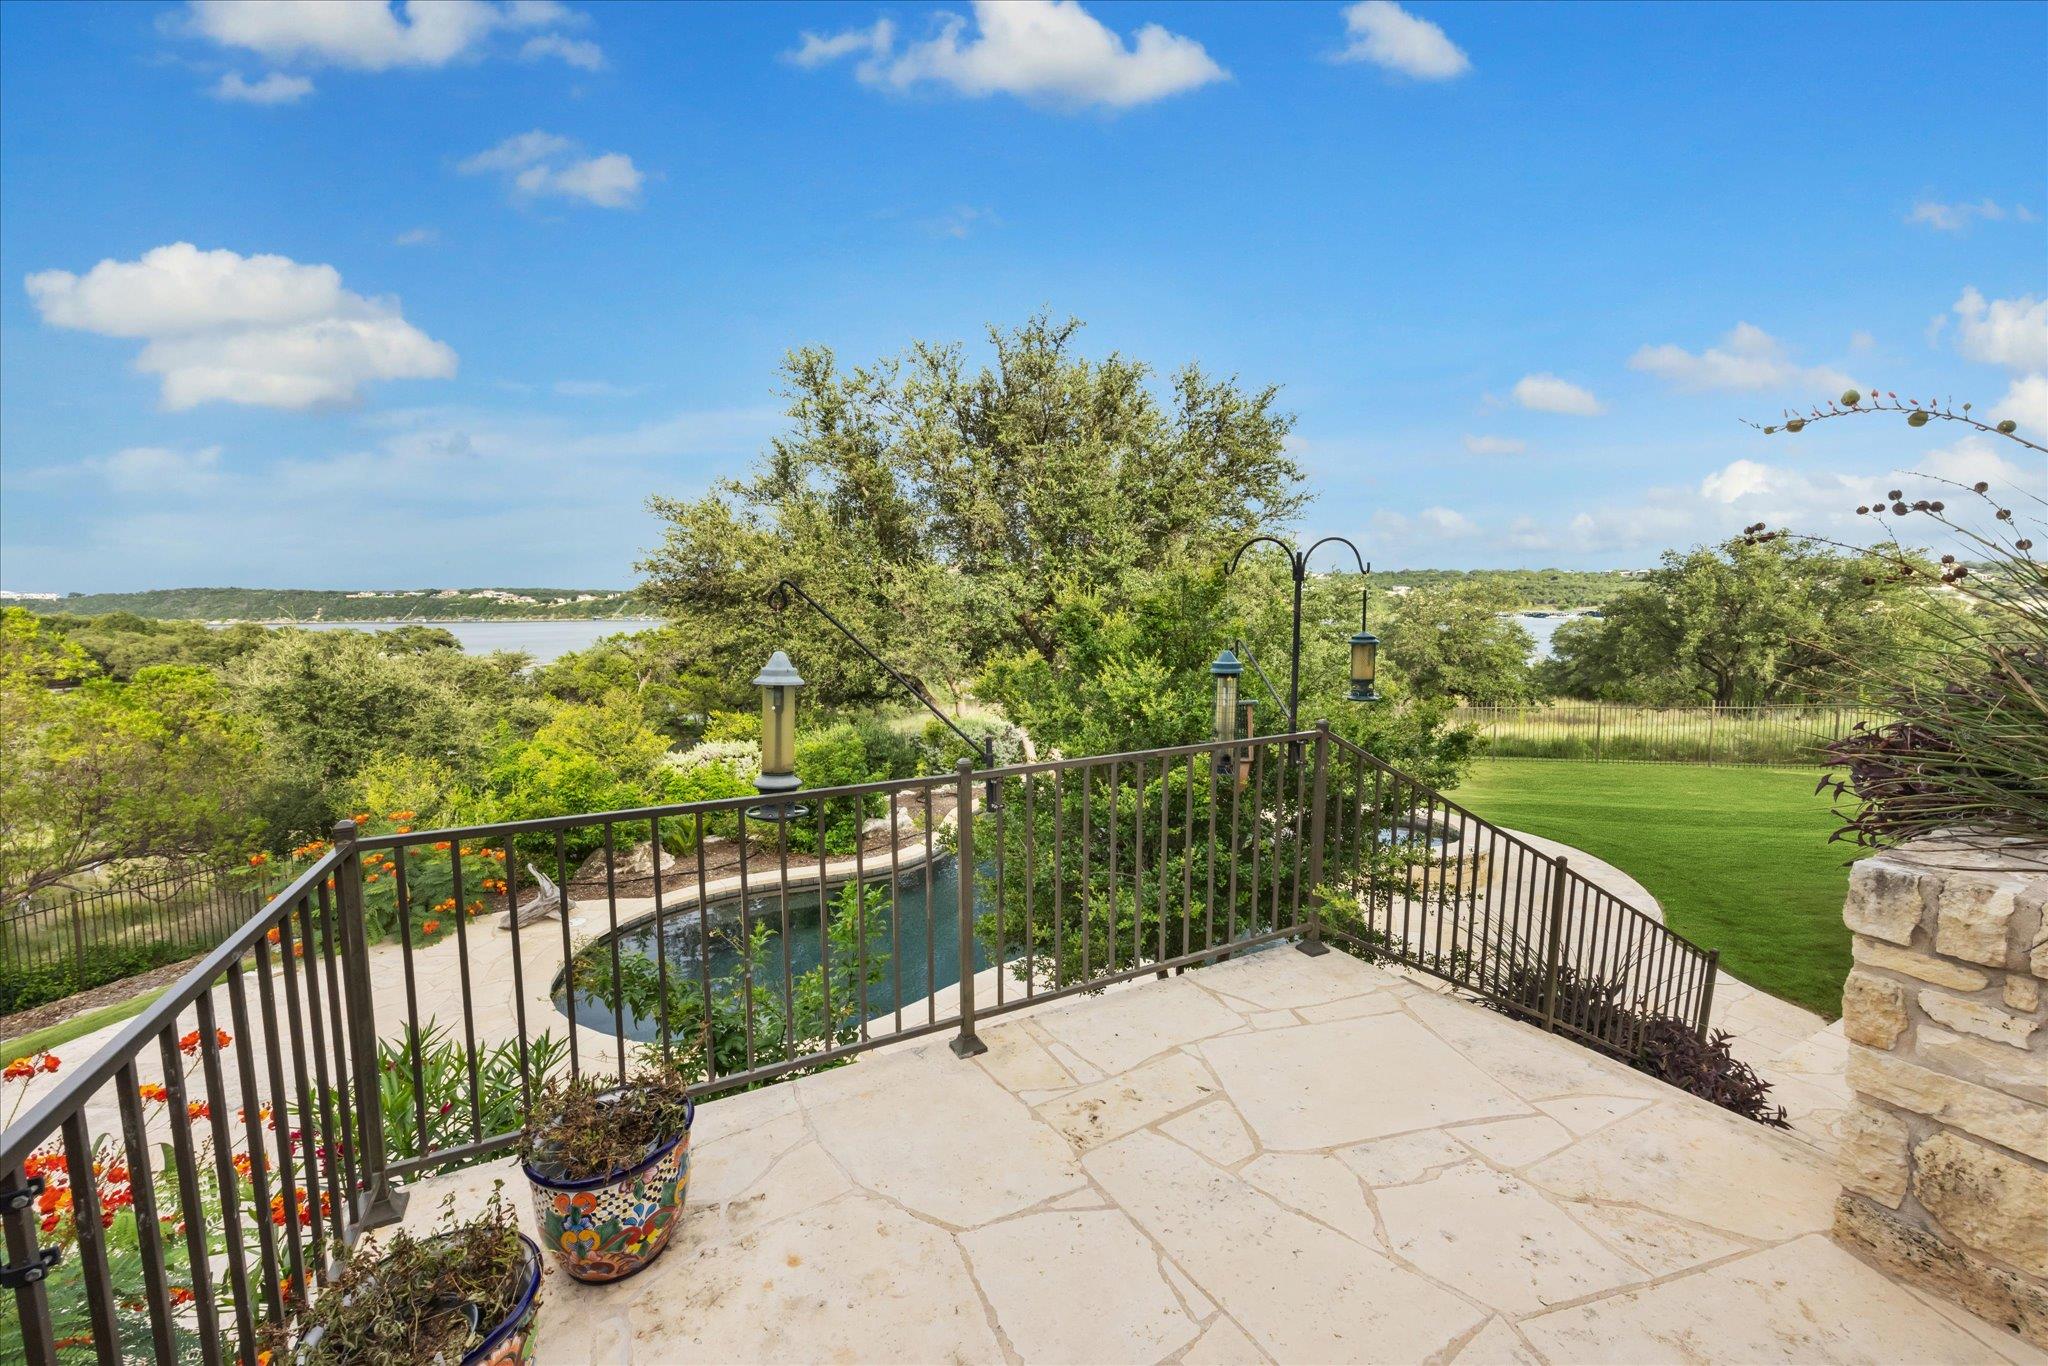
Stone patio overlooking a garden pool and lake, with a black metal railing.
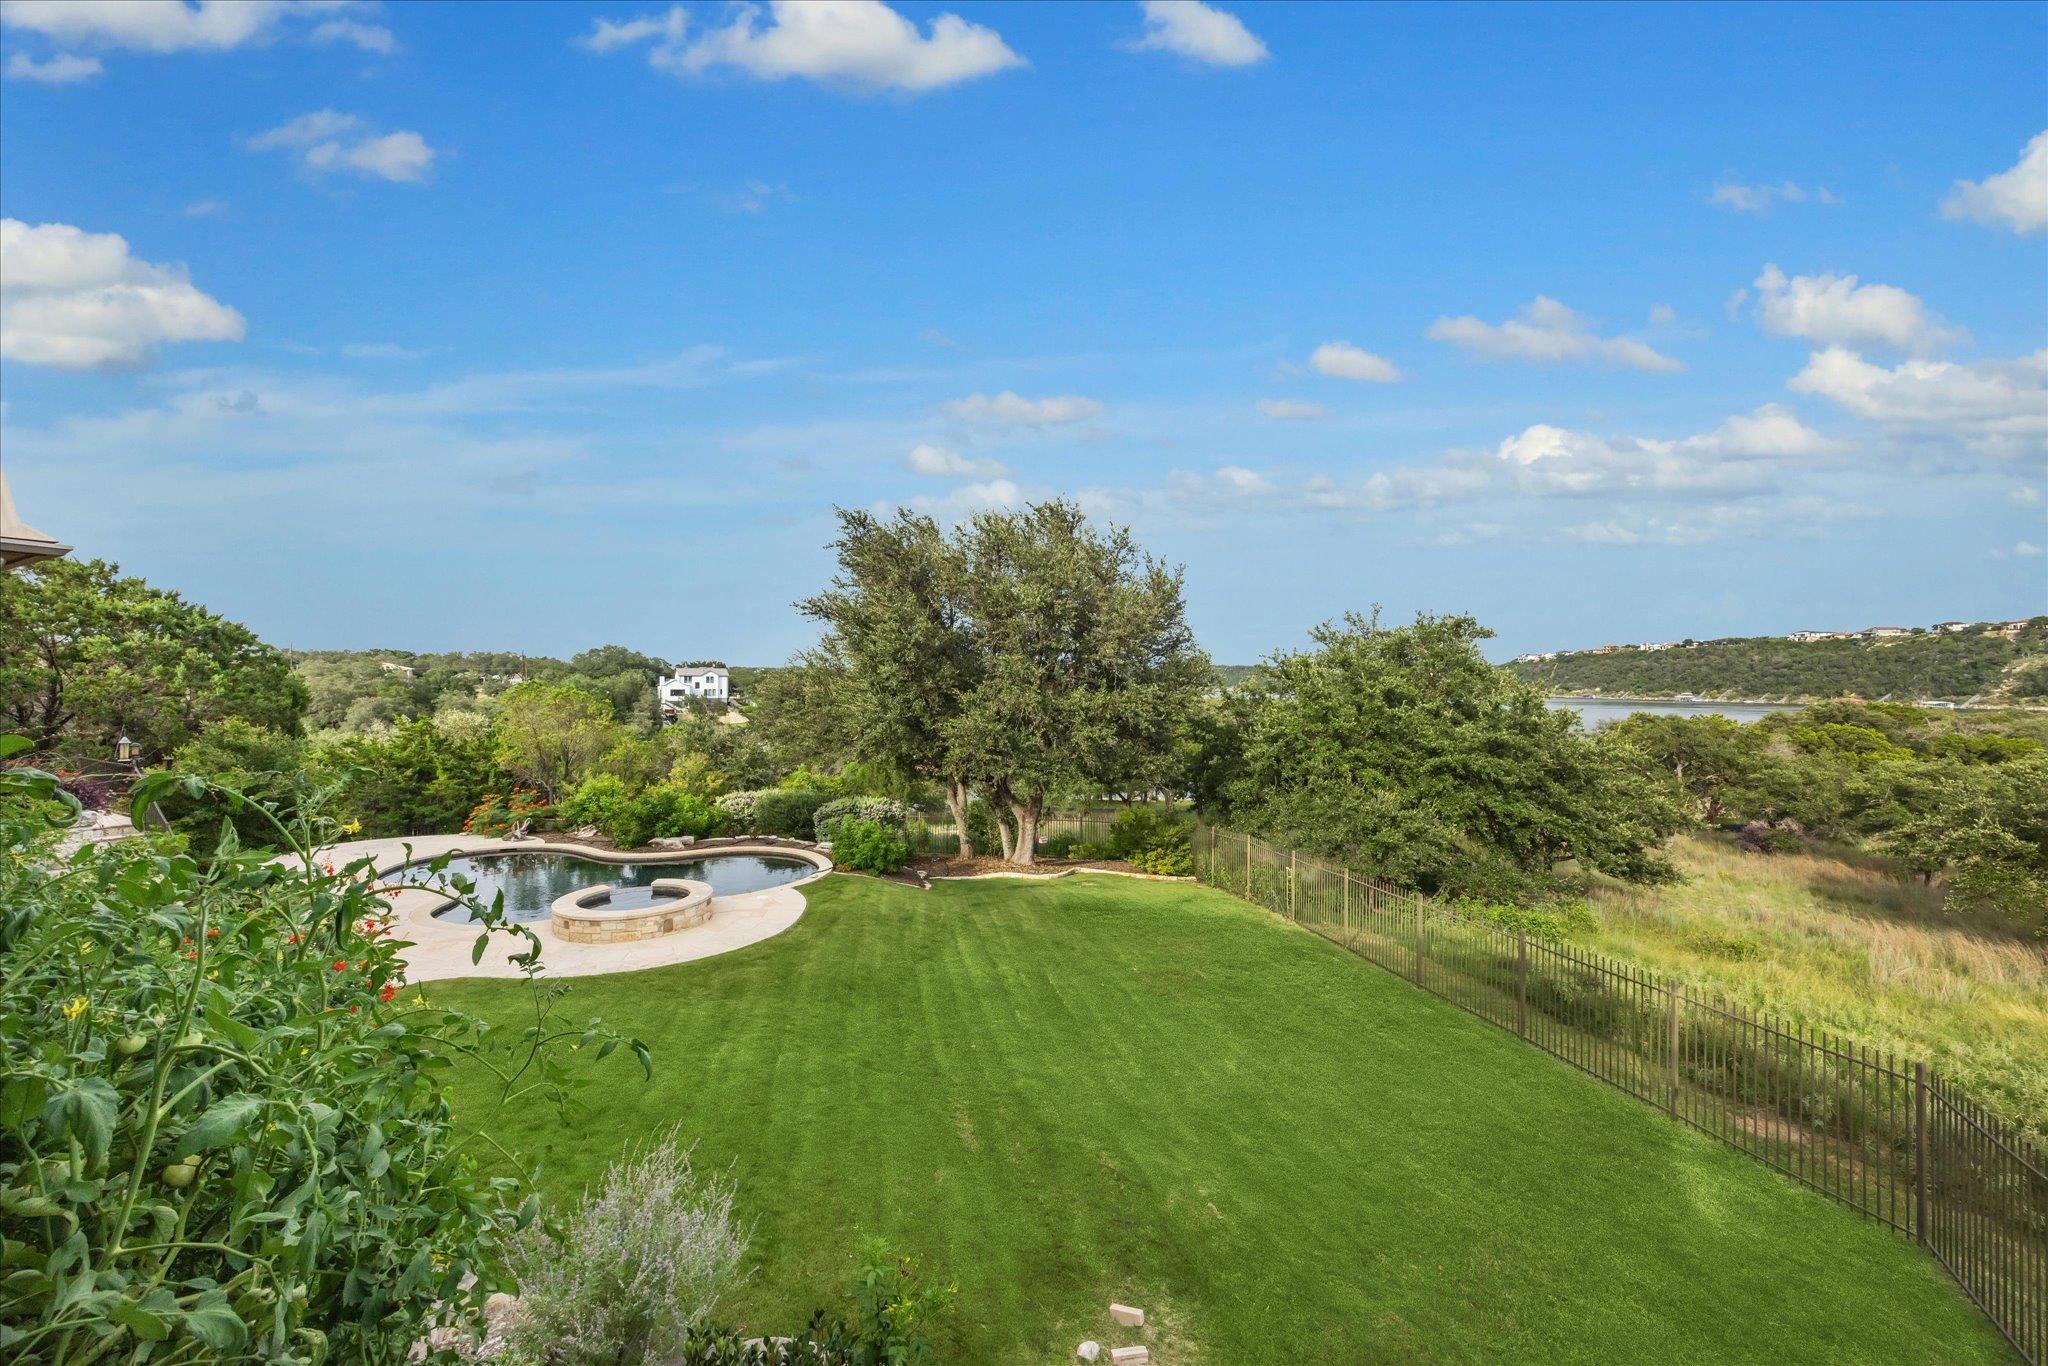
Backyard with a curved swimming pool and spa overlooking a lake beyond the fenced lawn.
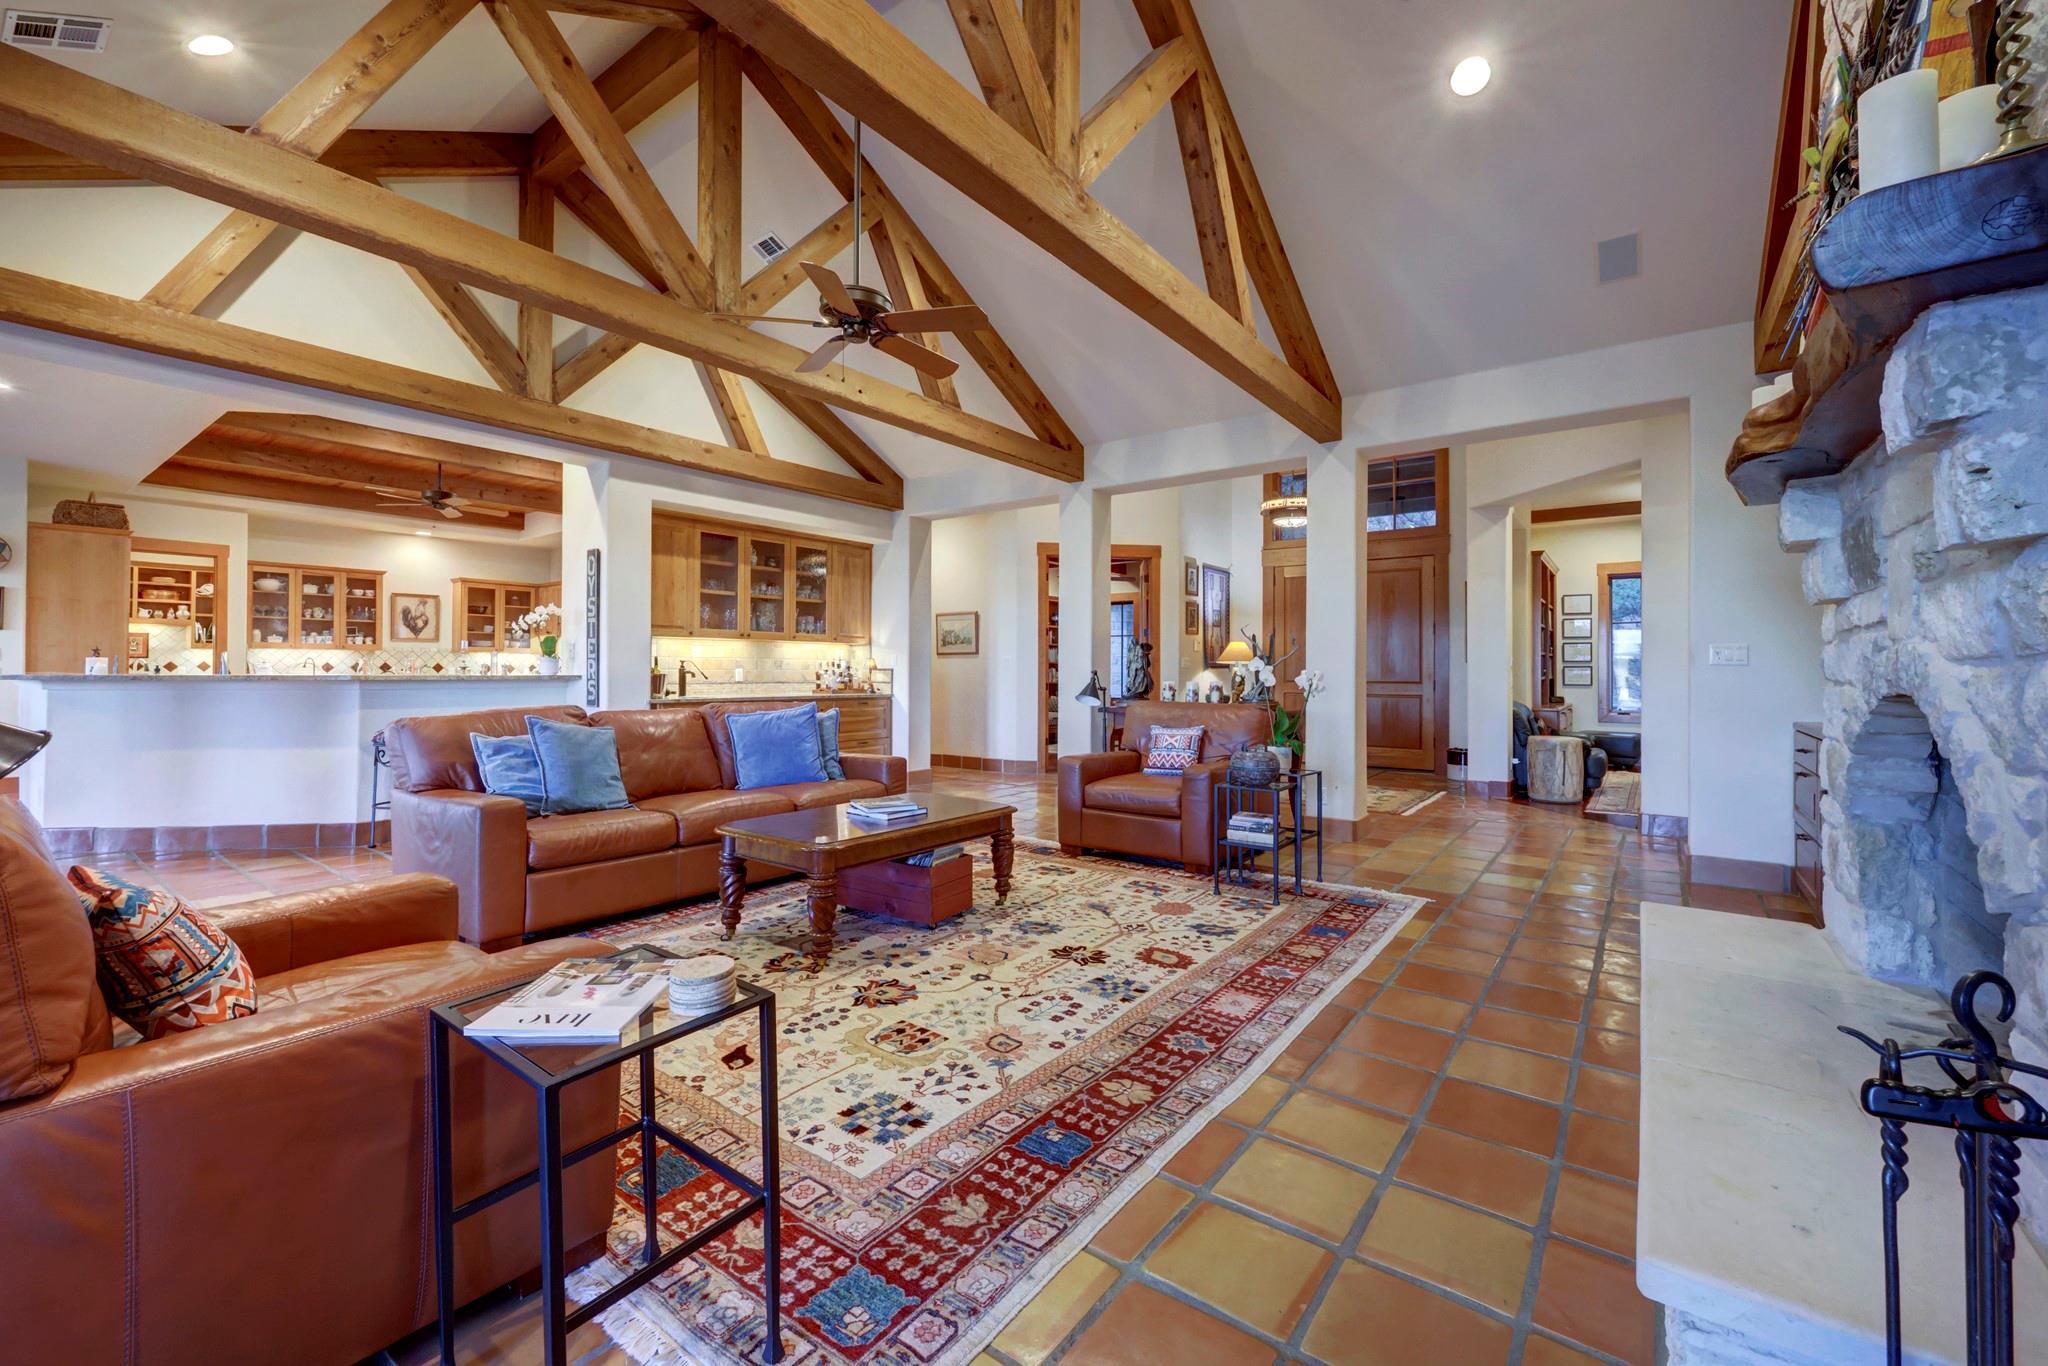
Living room with exposed timber trusses, leather seating, terracotta tile, and a stone fireplace.
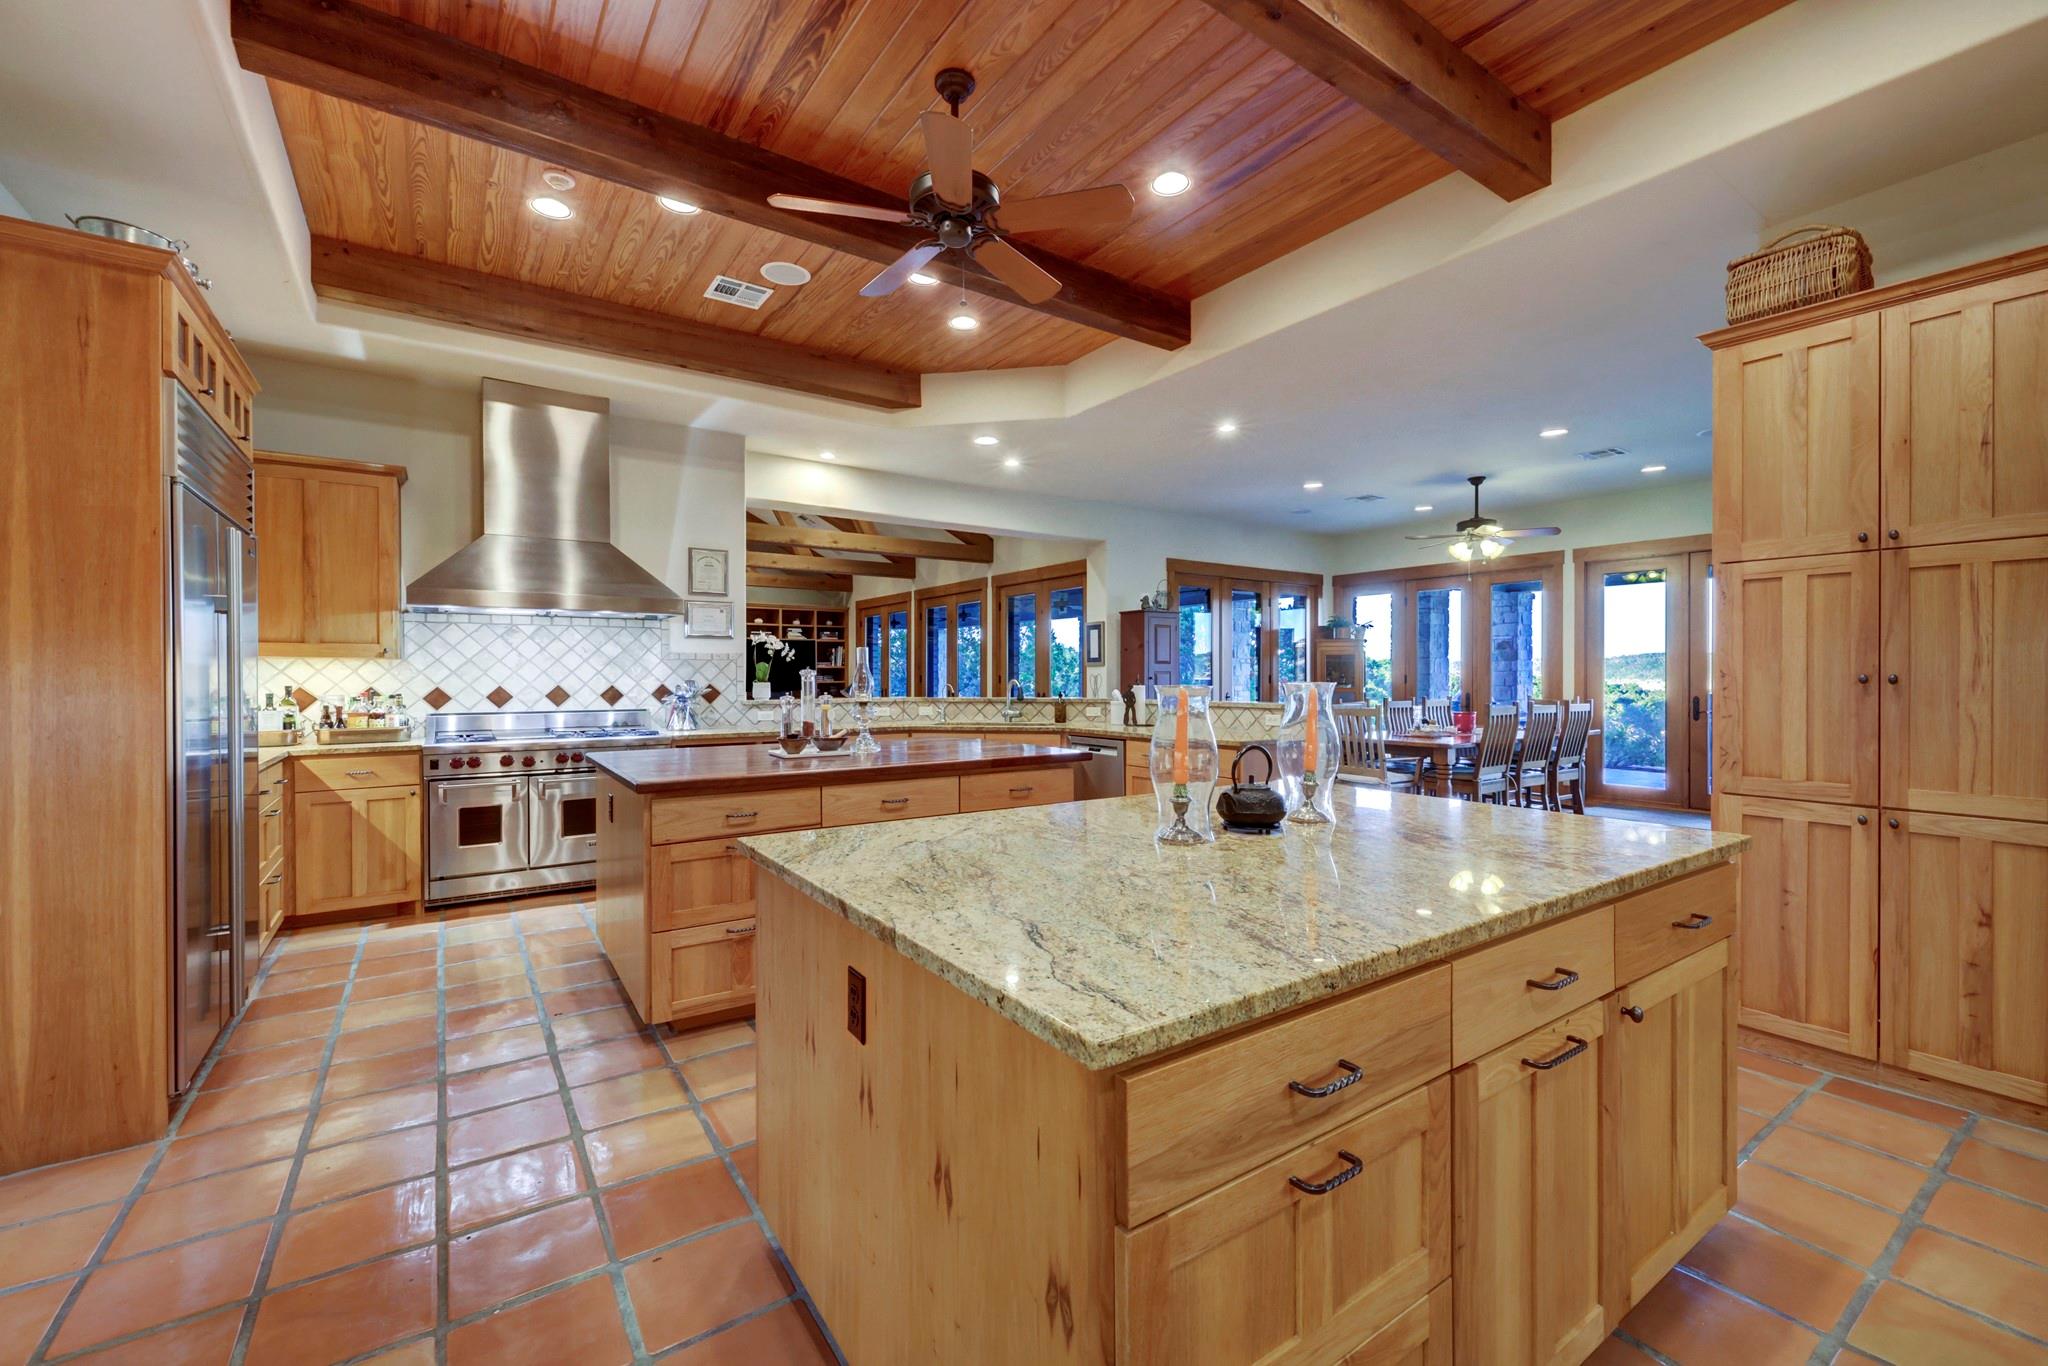
Kitchen with a large granite island, wood cabinetry, terracotta tile floors, and a timber-beamed ceiling.
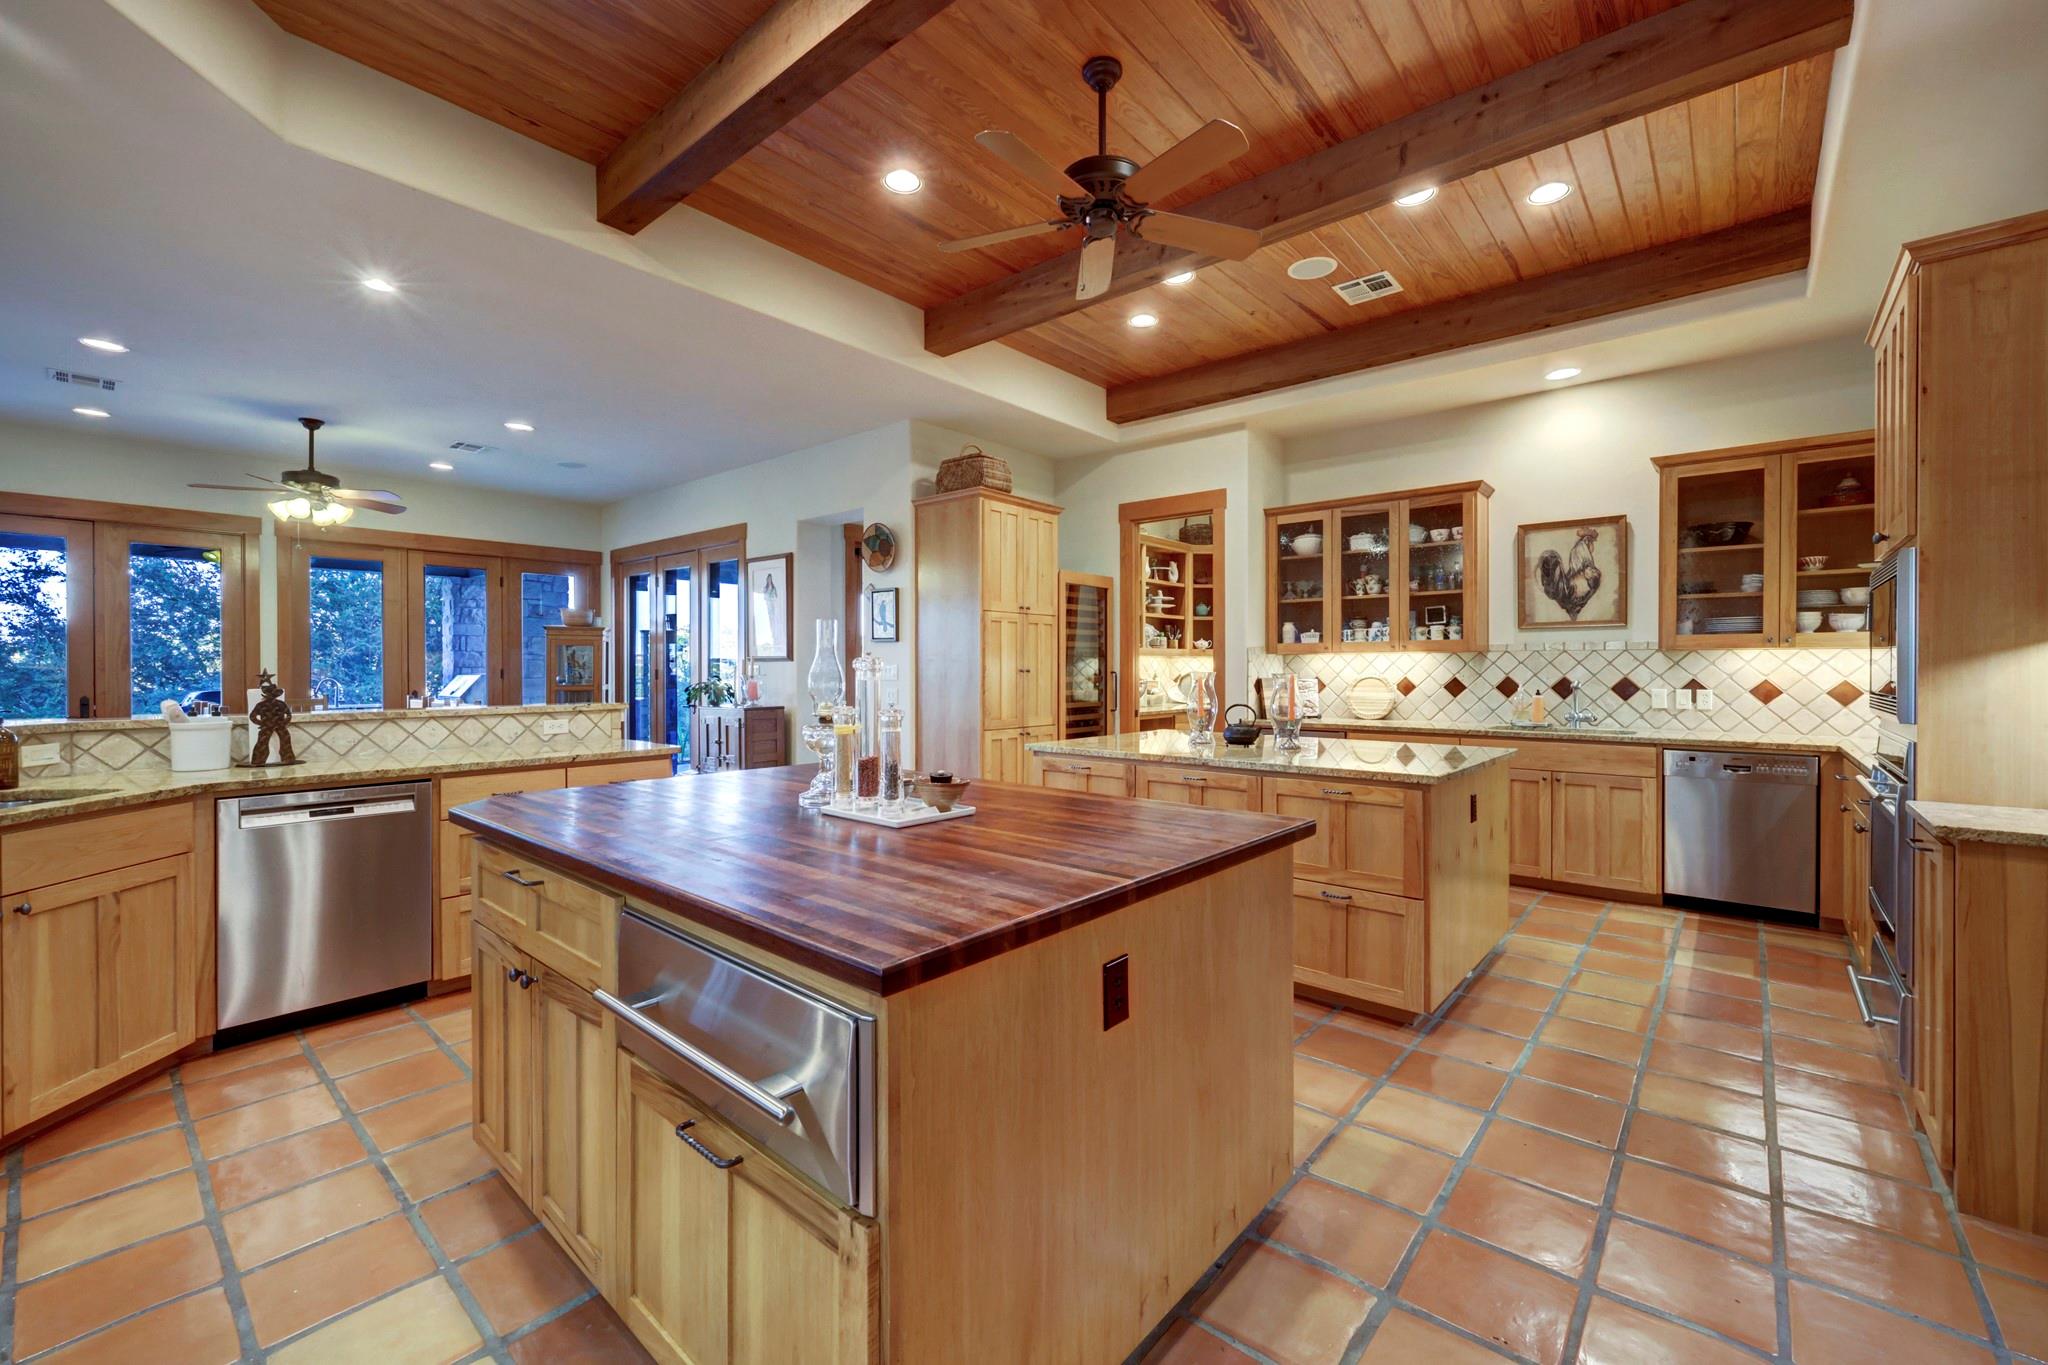
Kitchen with a large wood-topped island, terracotta tile floors, and a vaulted wood ceiling with exposed beams.
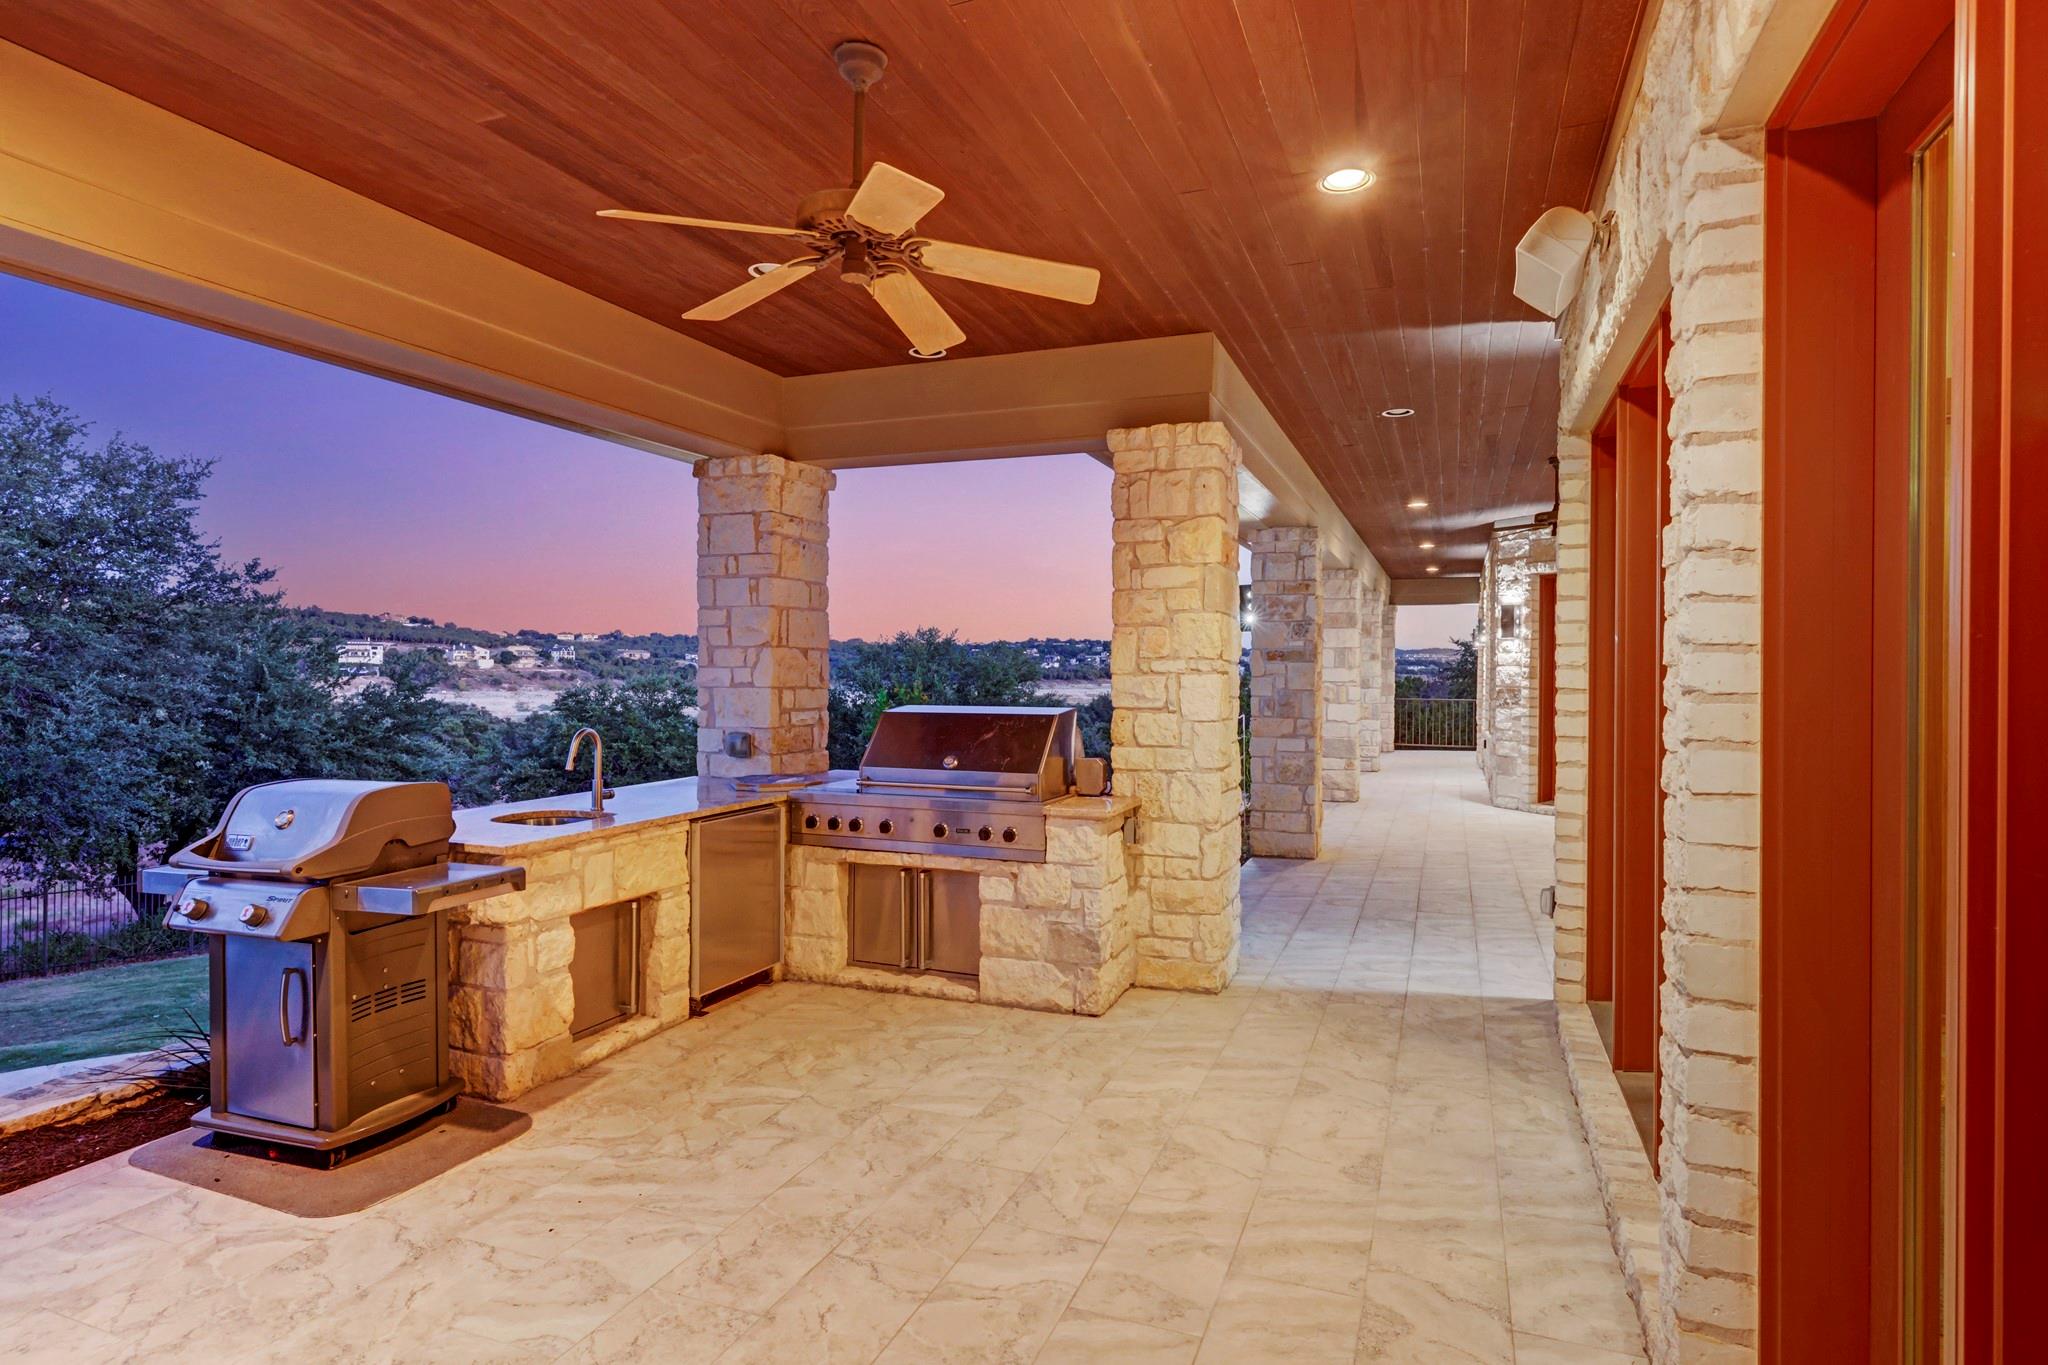
Covered outdoor kitchen with stone counters, two grills, and a view across the wooded hillside at dusk.
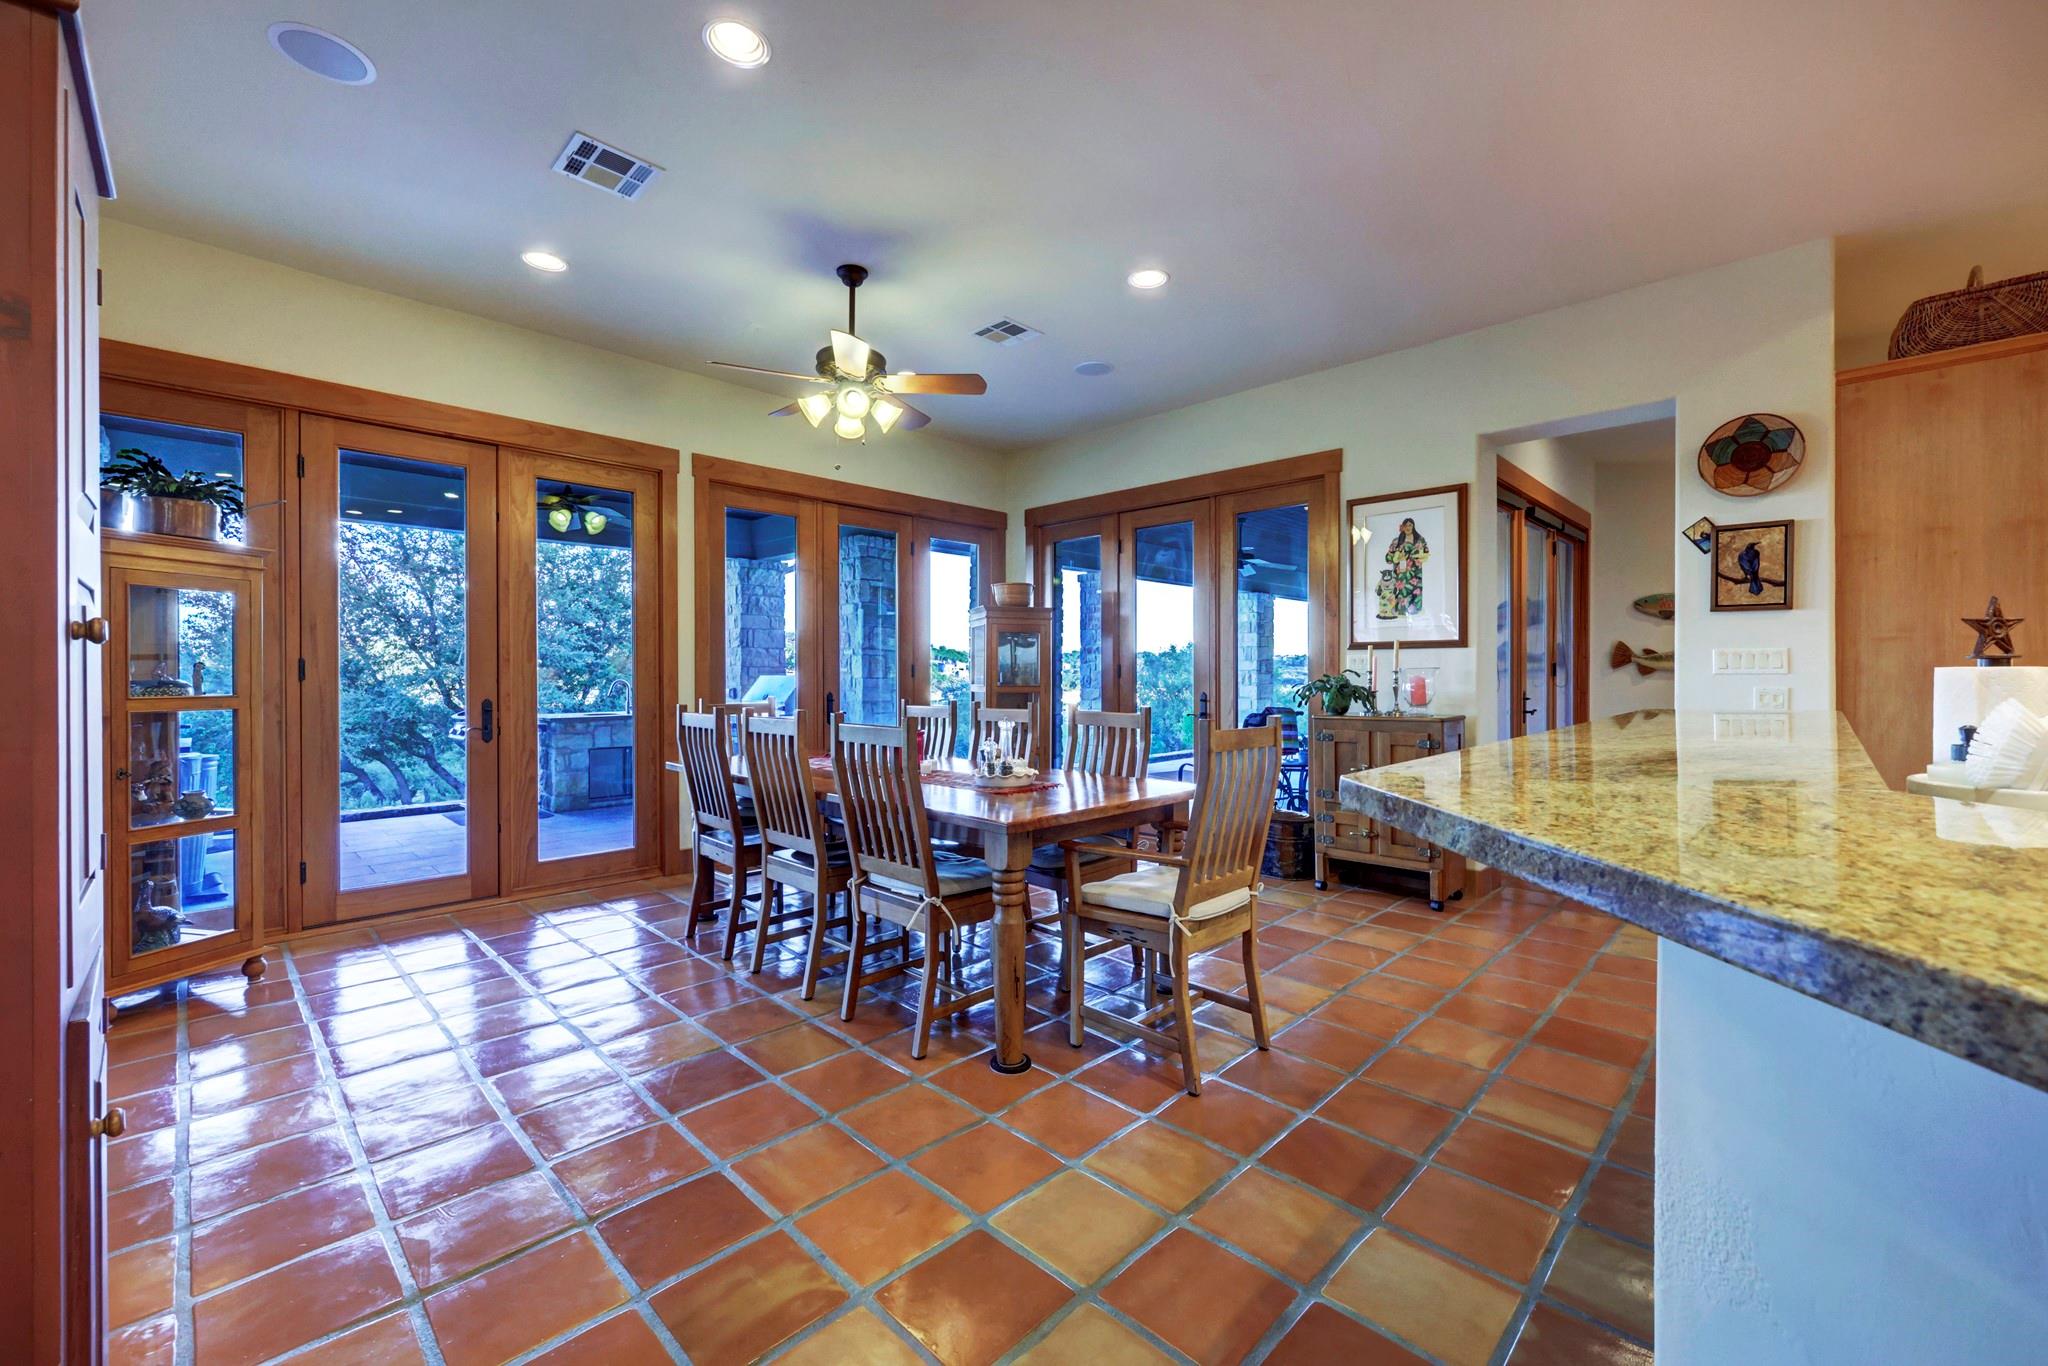
Dining area with a wood table, terracotta tile floors, and tall windows opening to a patio.
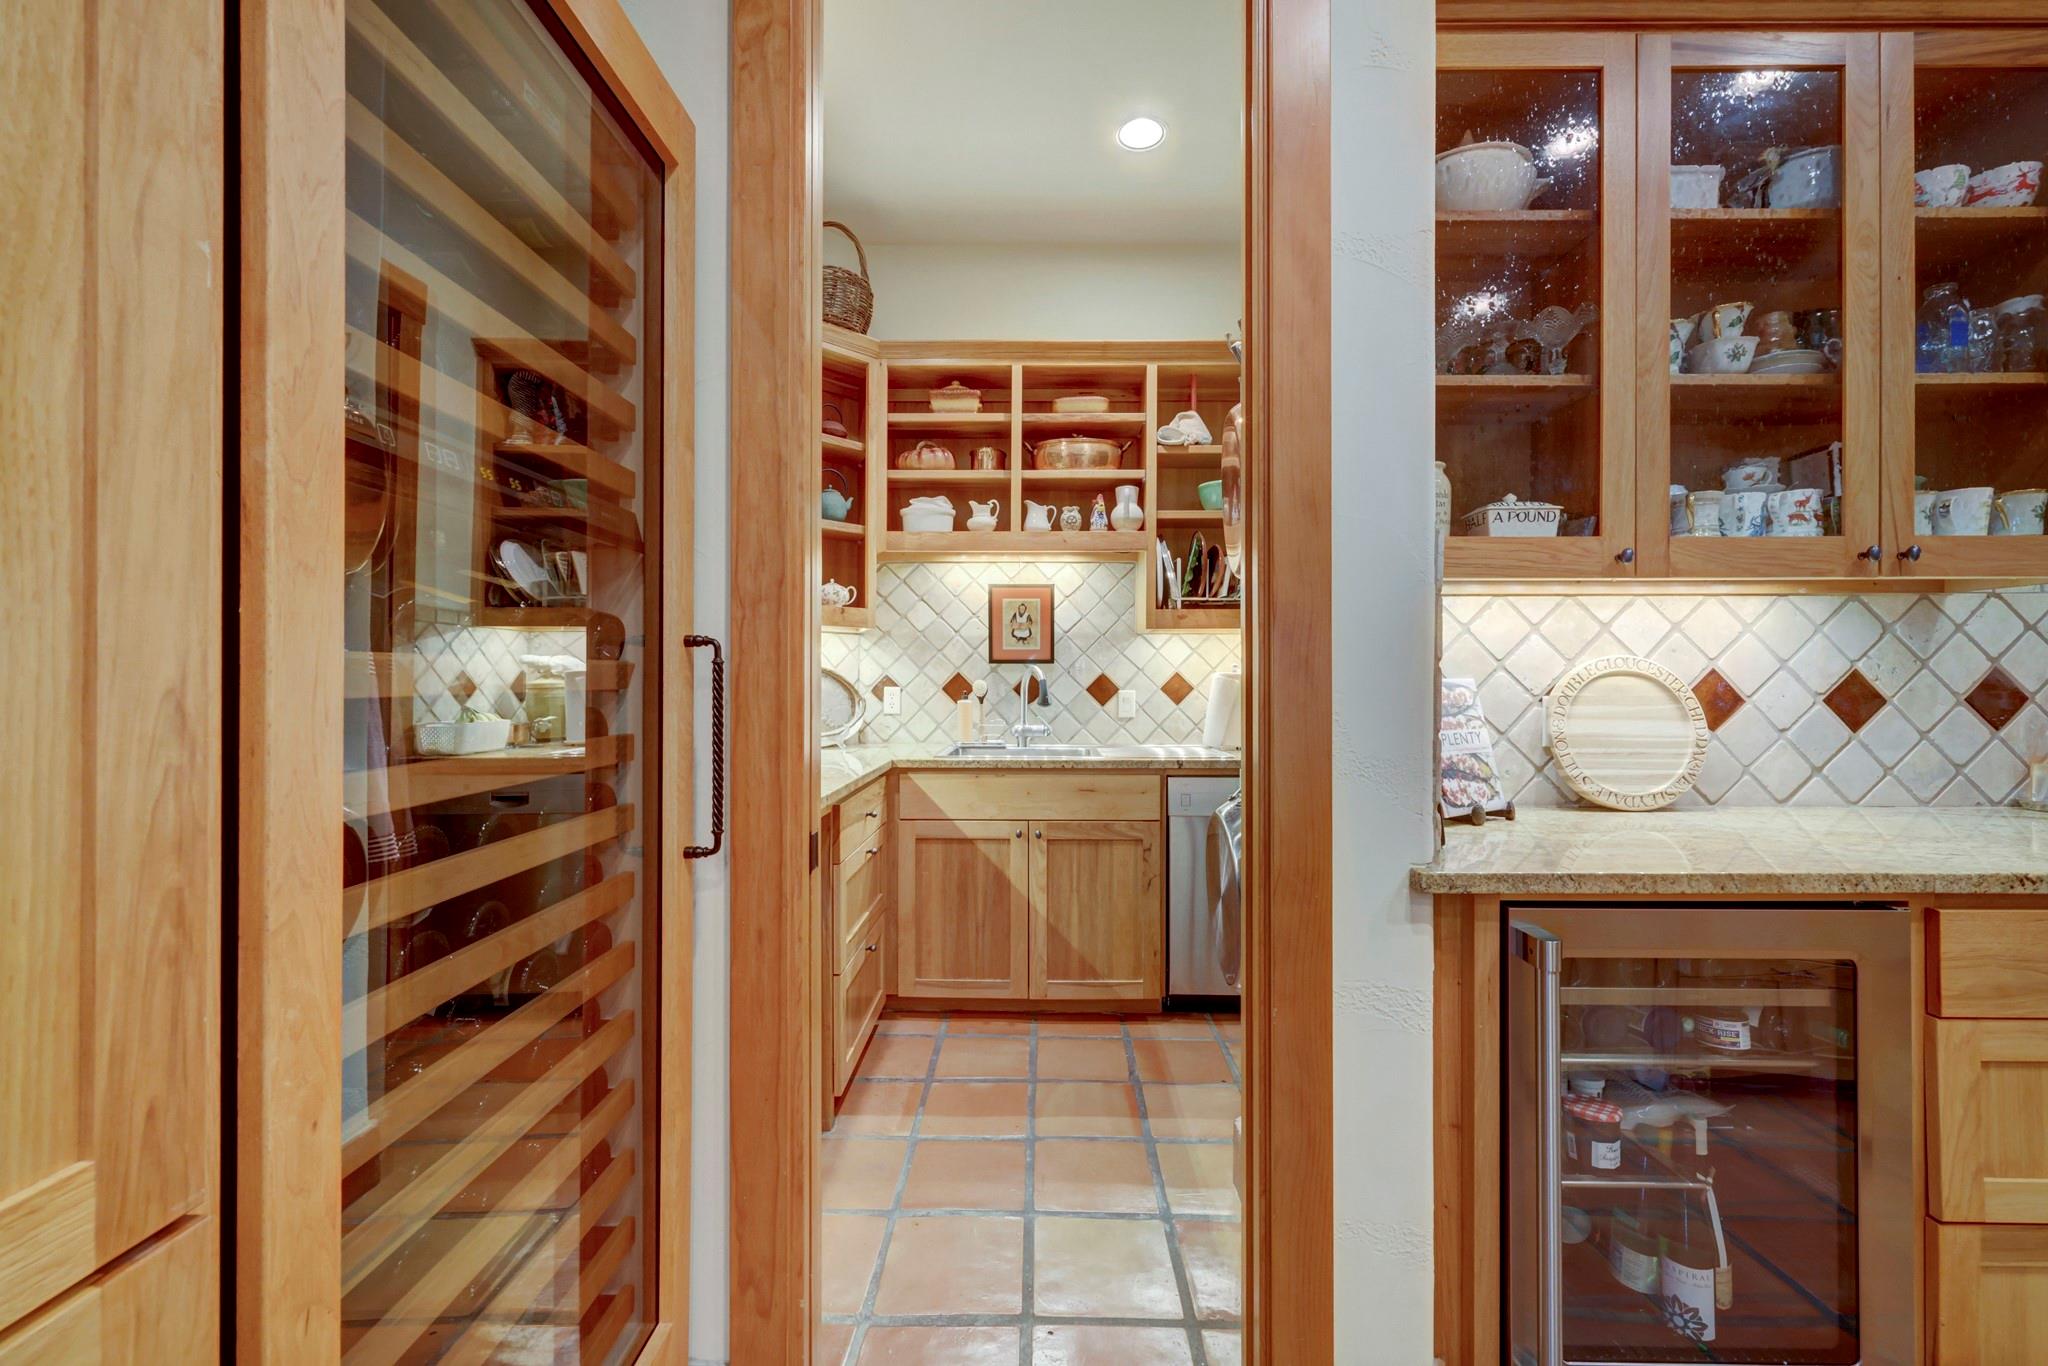
Kitchen pantry with wood cabinetry, display shelves, terracotta tile, and built-in wine coolers.
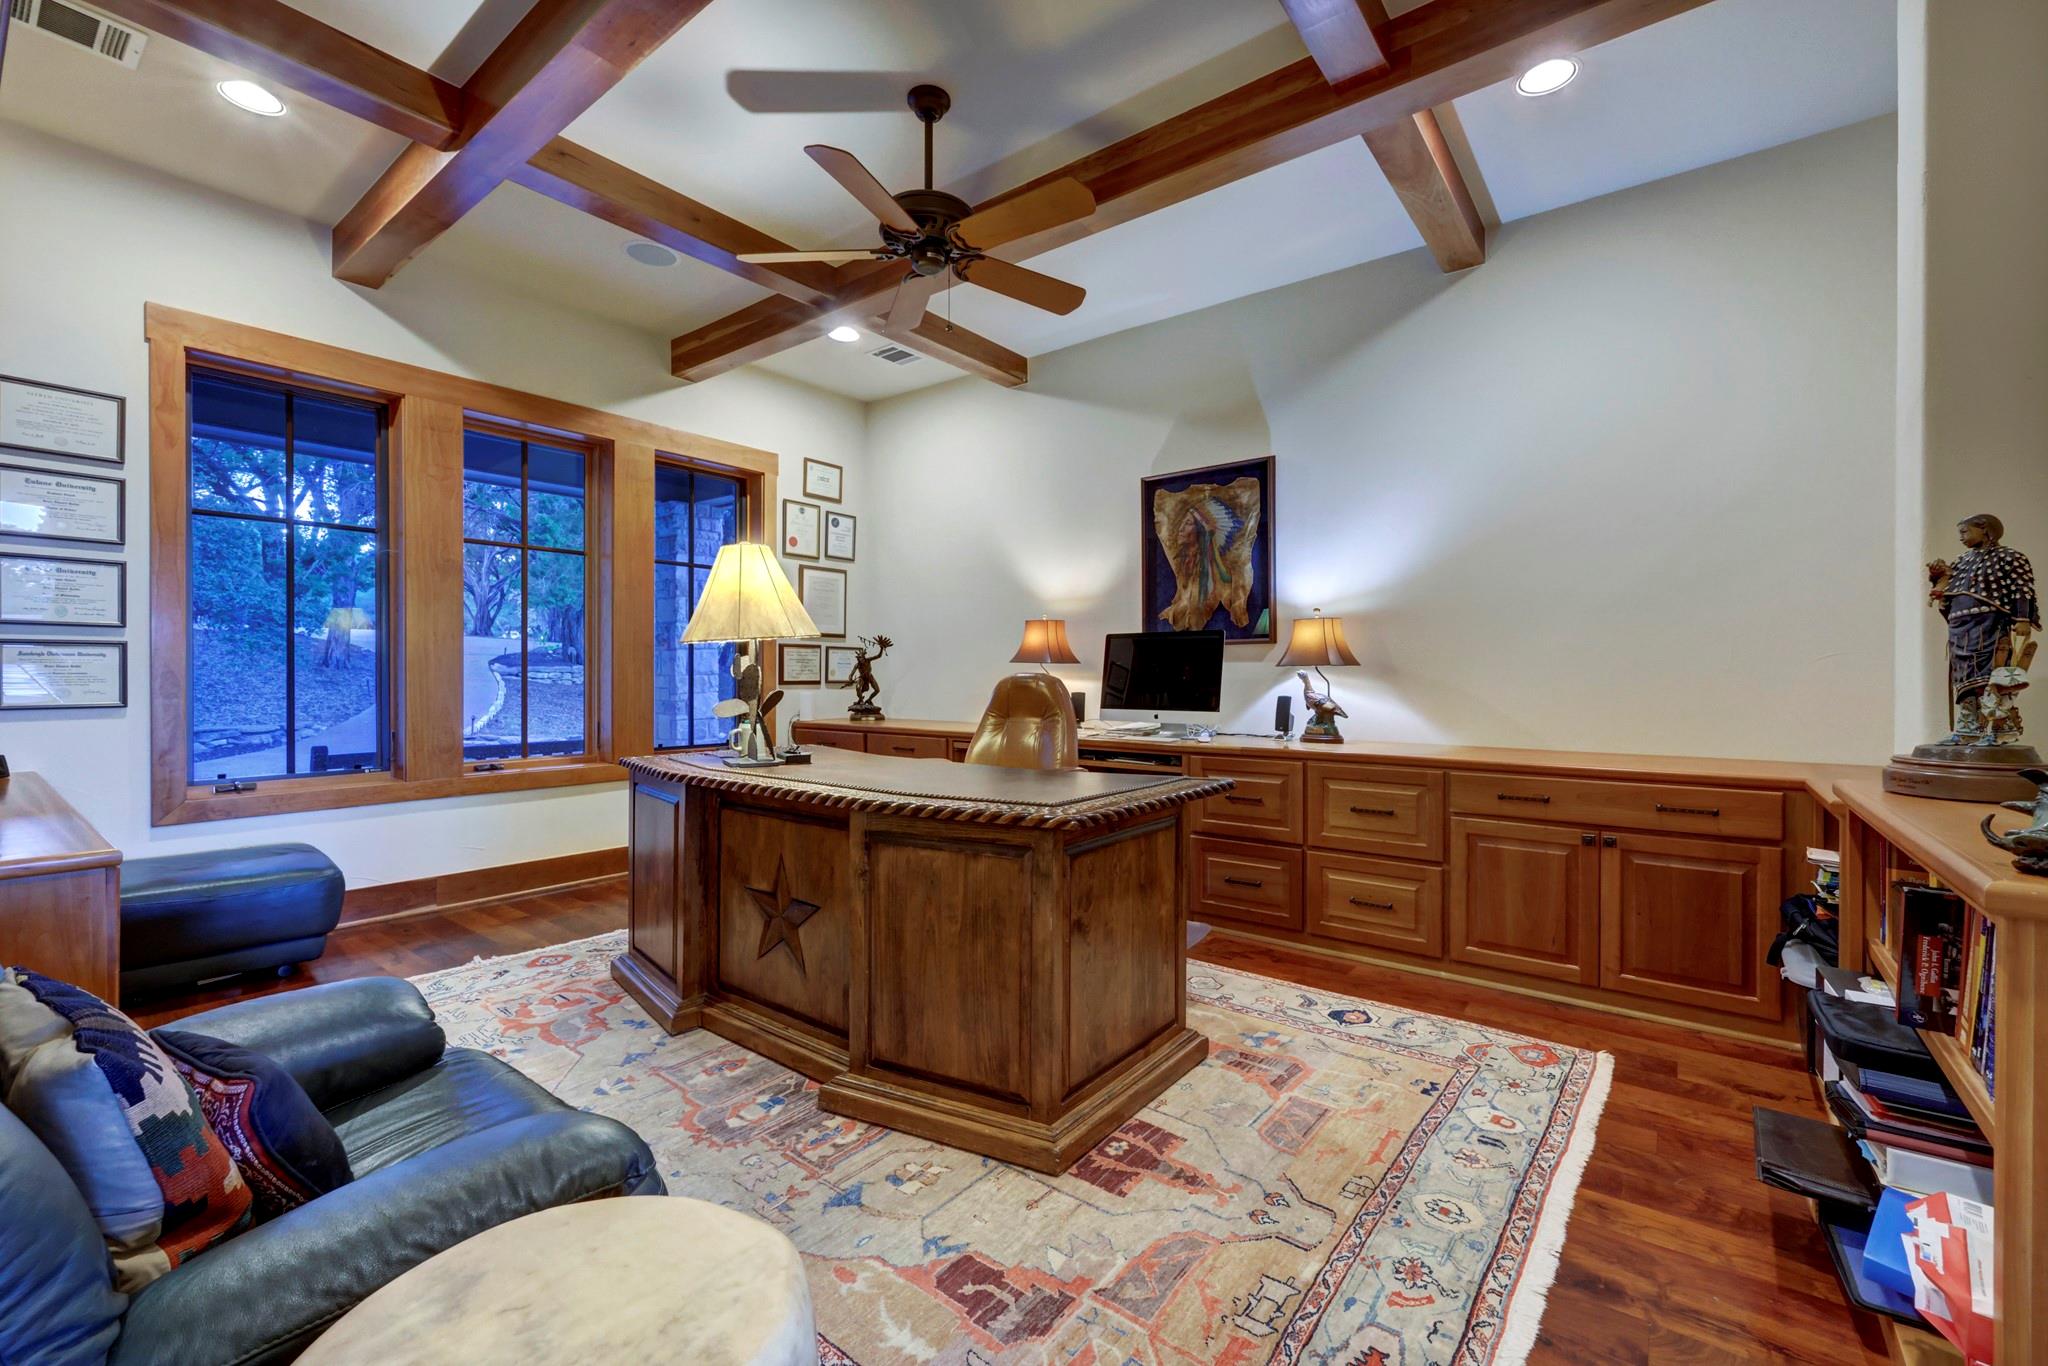
Home office with a large wooden desk, built-in cabinetry, and exposed ceiling beams.
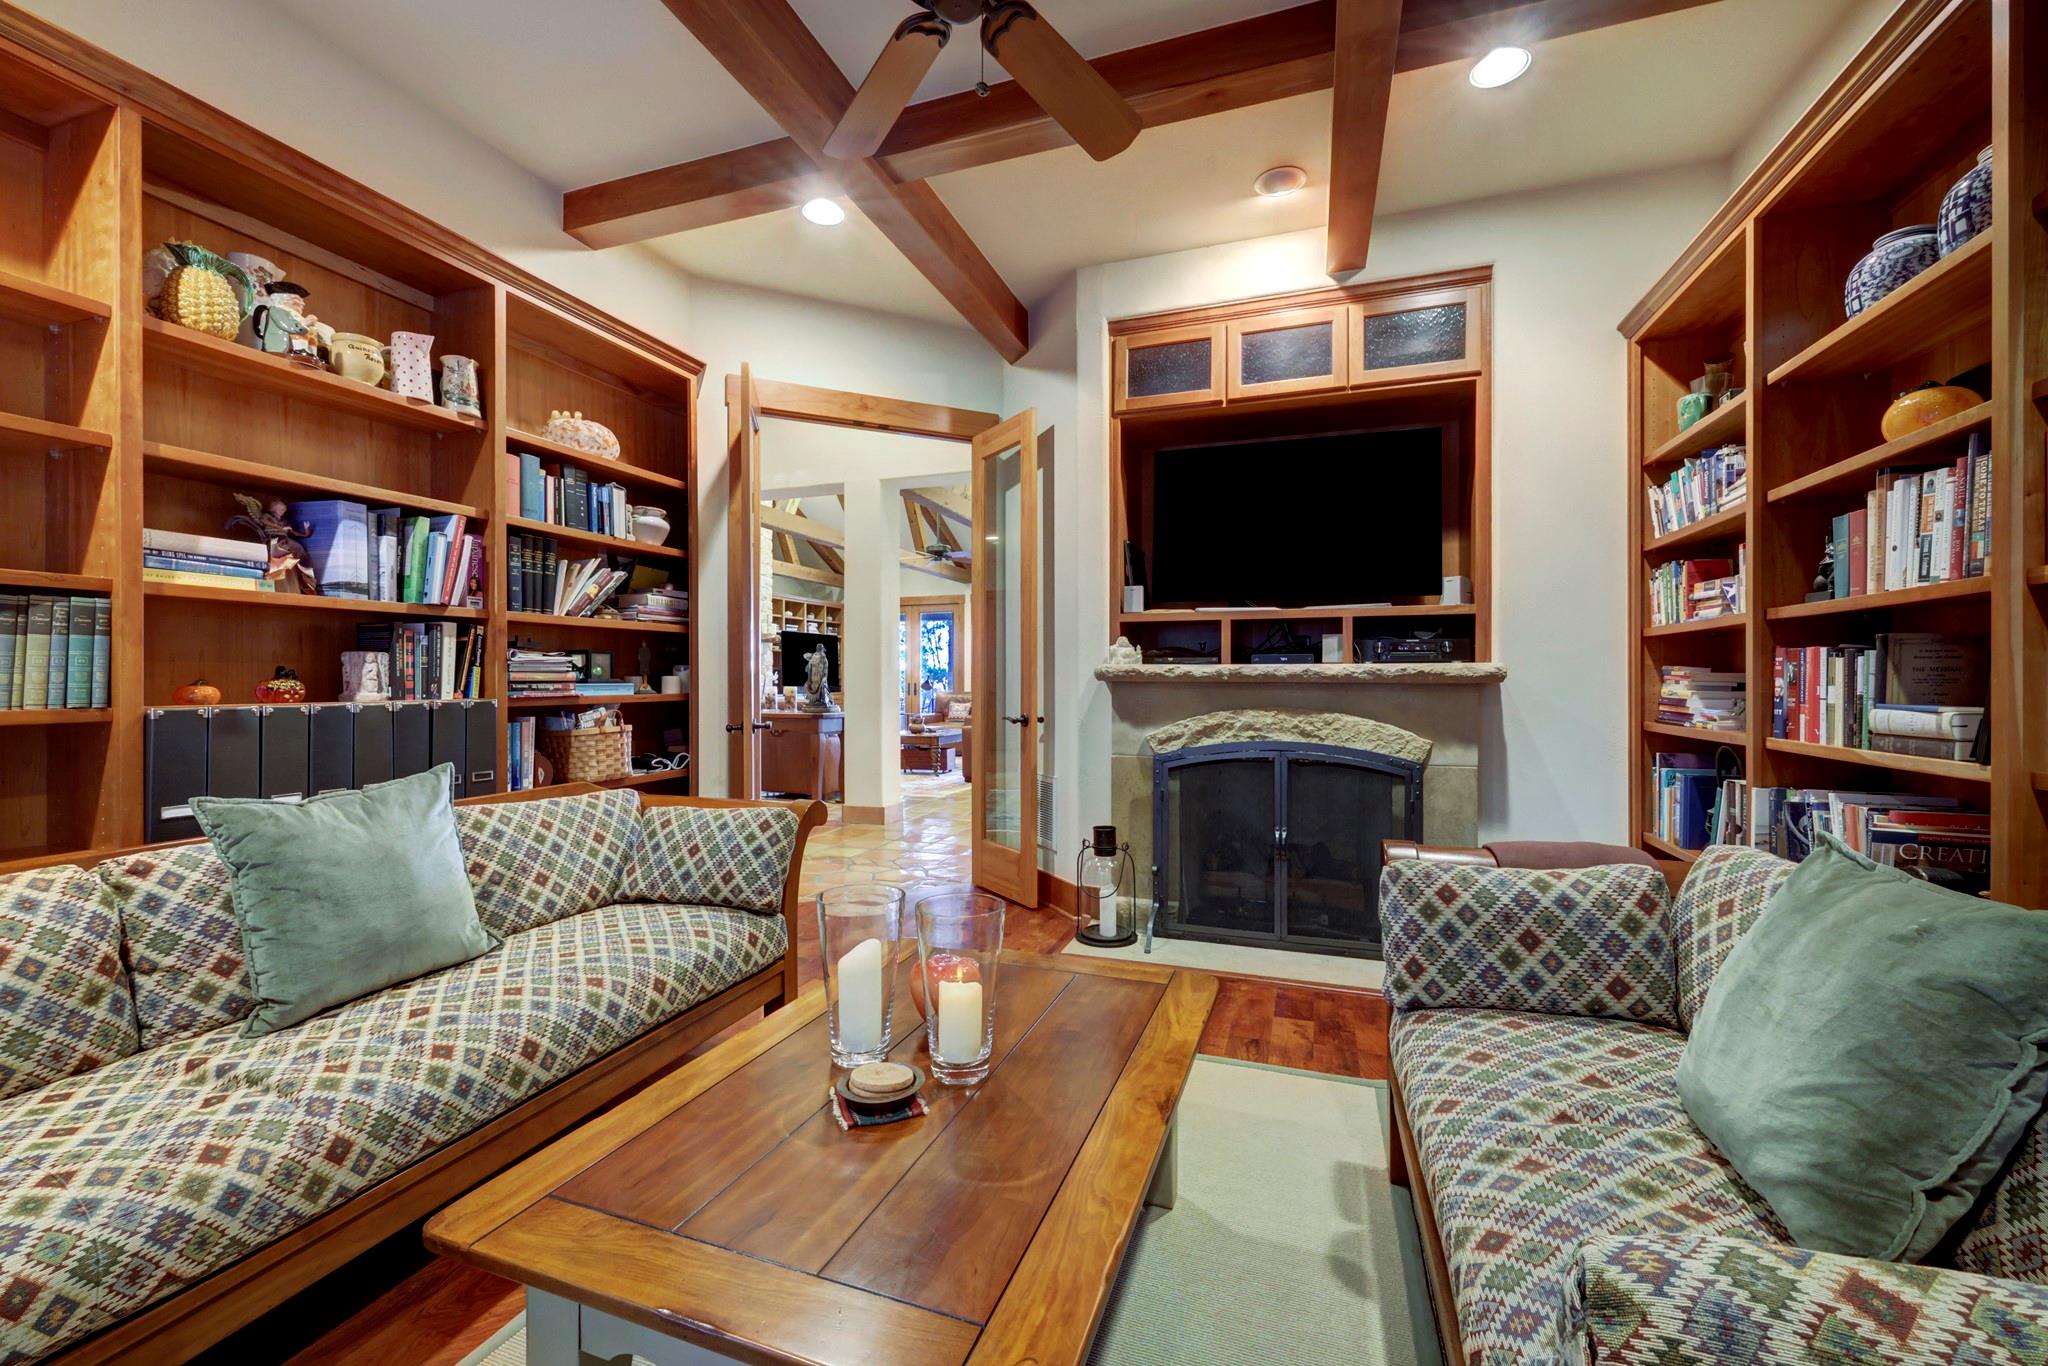
Cozy living room with built-in bookshelves, a stone fireplace, and exposed wood ceiling beams.
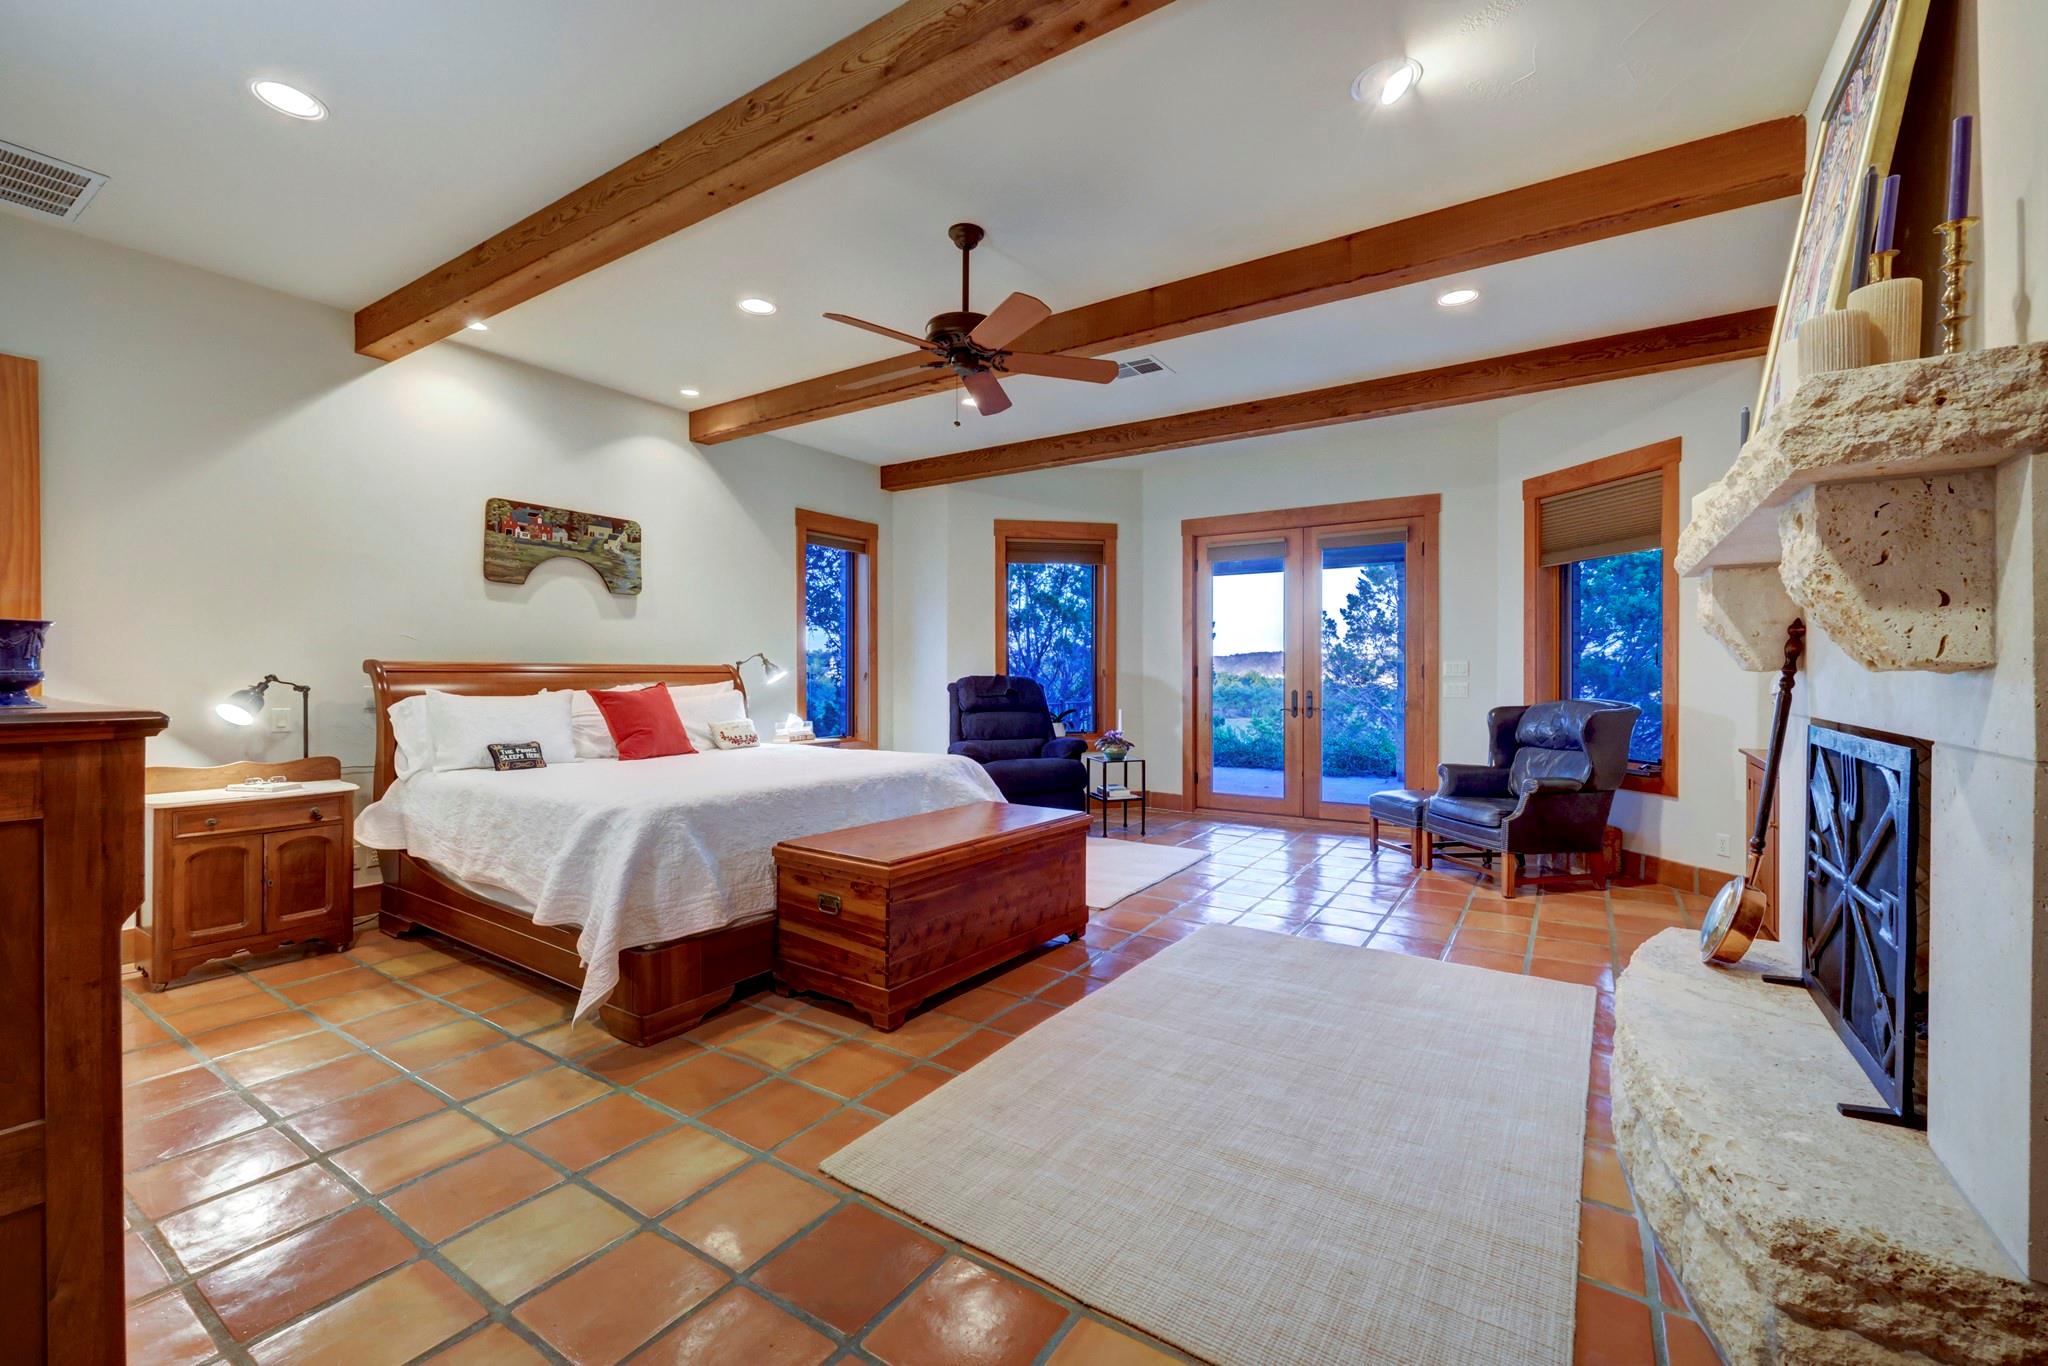
Bedroom with exposed wood ceiling beams, terracotta tile, and a stone fireplace.
Stone-columned covered patio overlooking a pool and landscaped yard at dusk
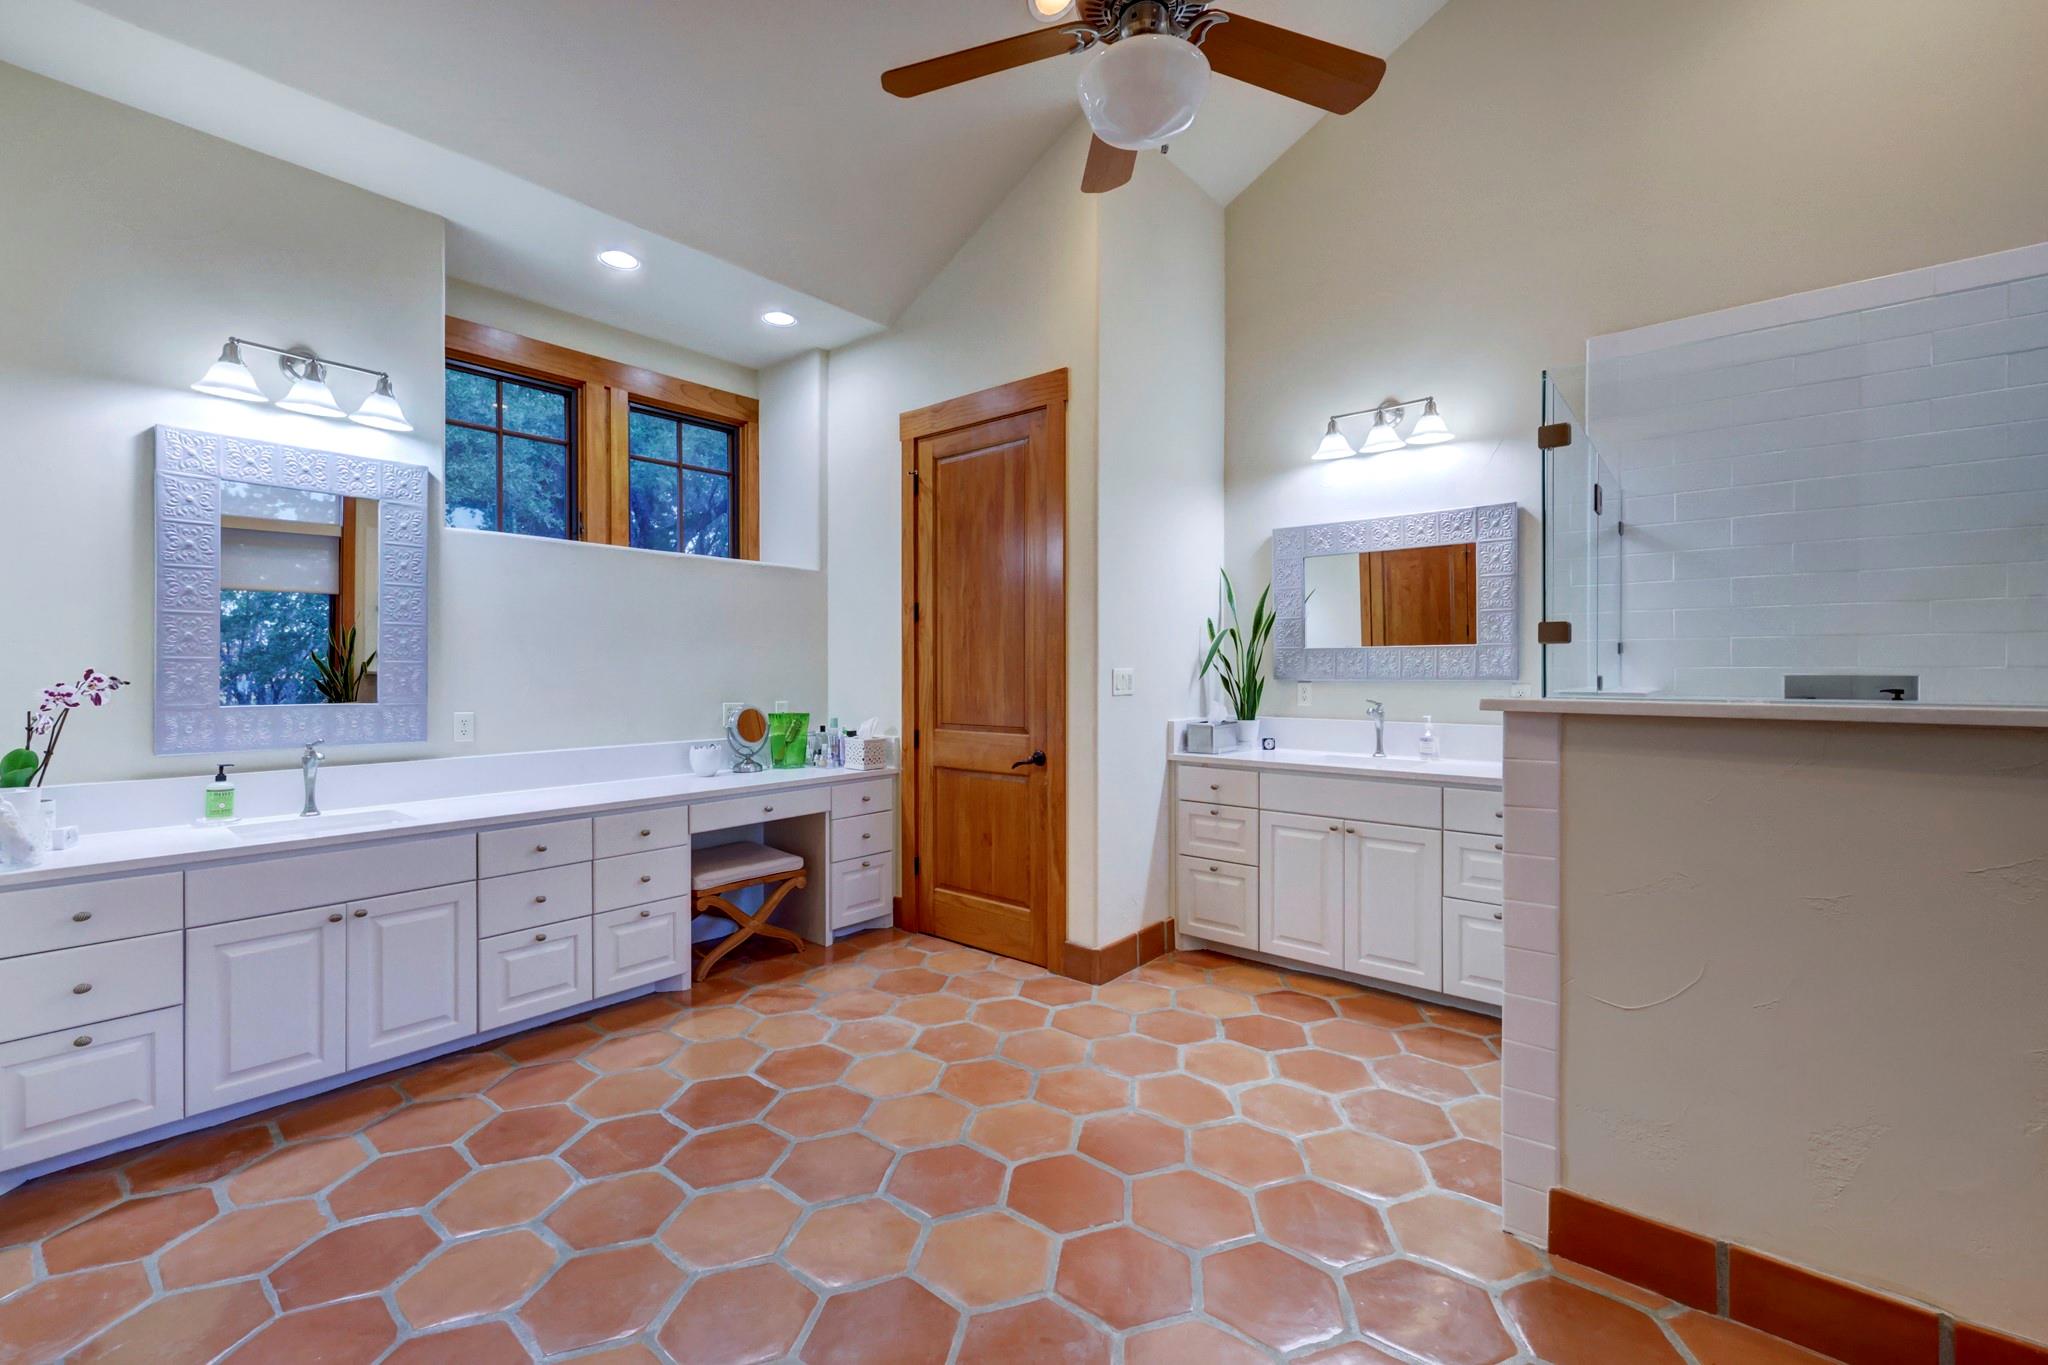
Bathroom with dual white vanities, terracotta hexagonal tile flooring, and a glass-enclosed shower.
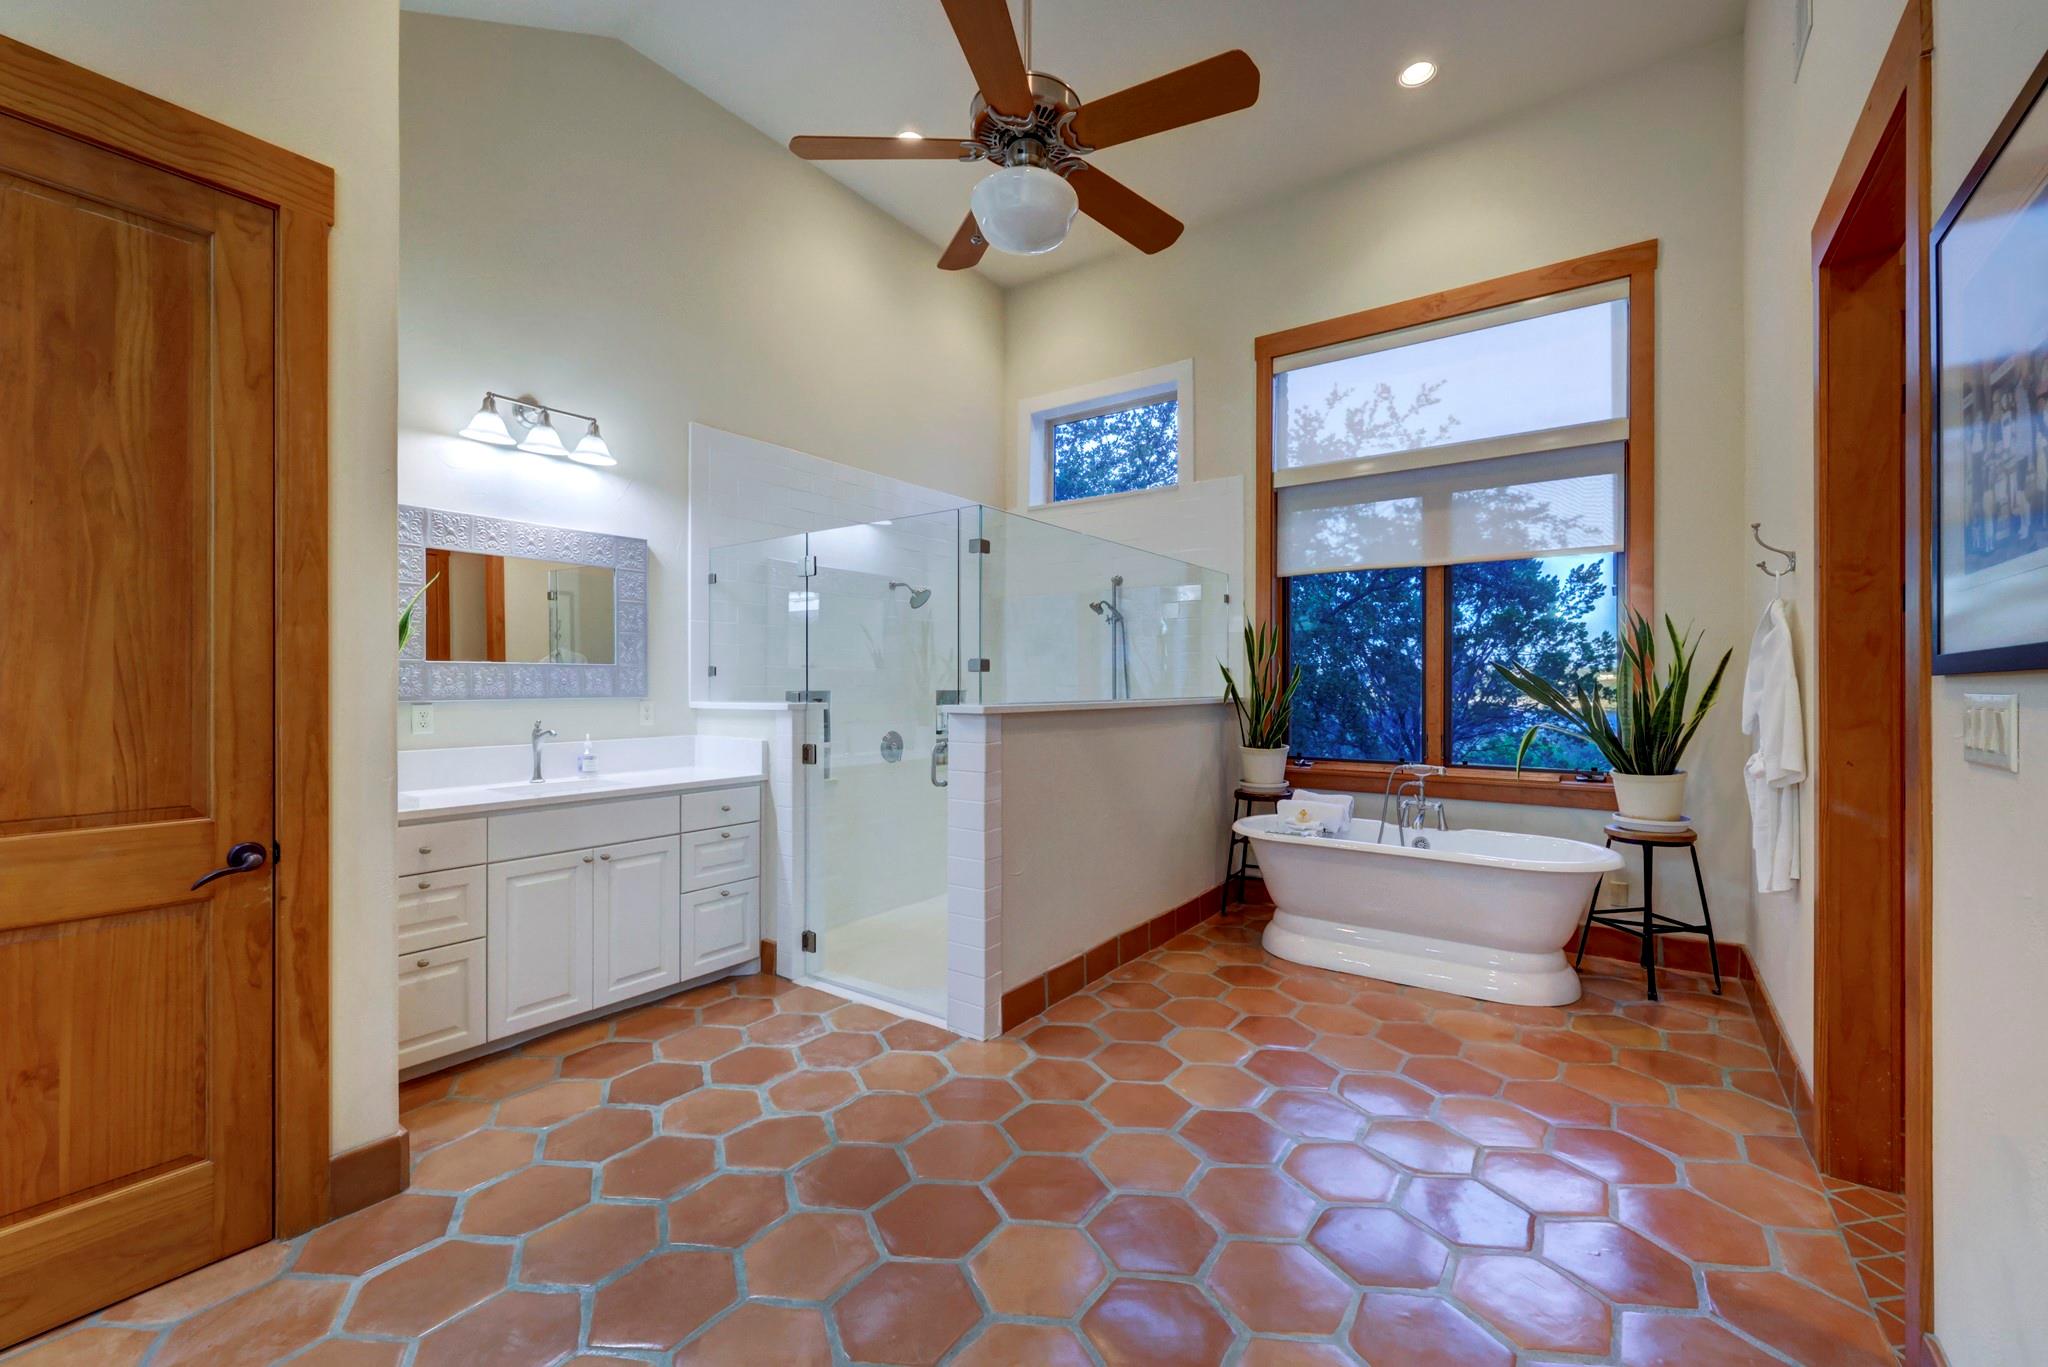
Bathroom with a glass-enclosed shower, freestanding tub, and terracotta floor tiles.
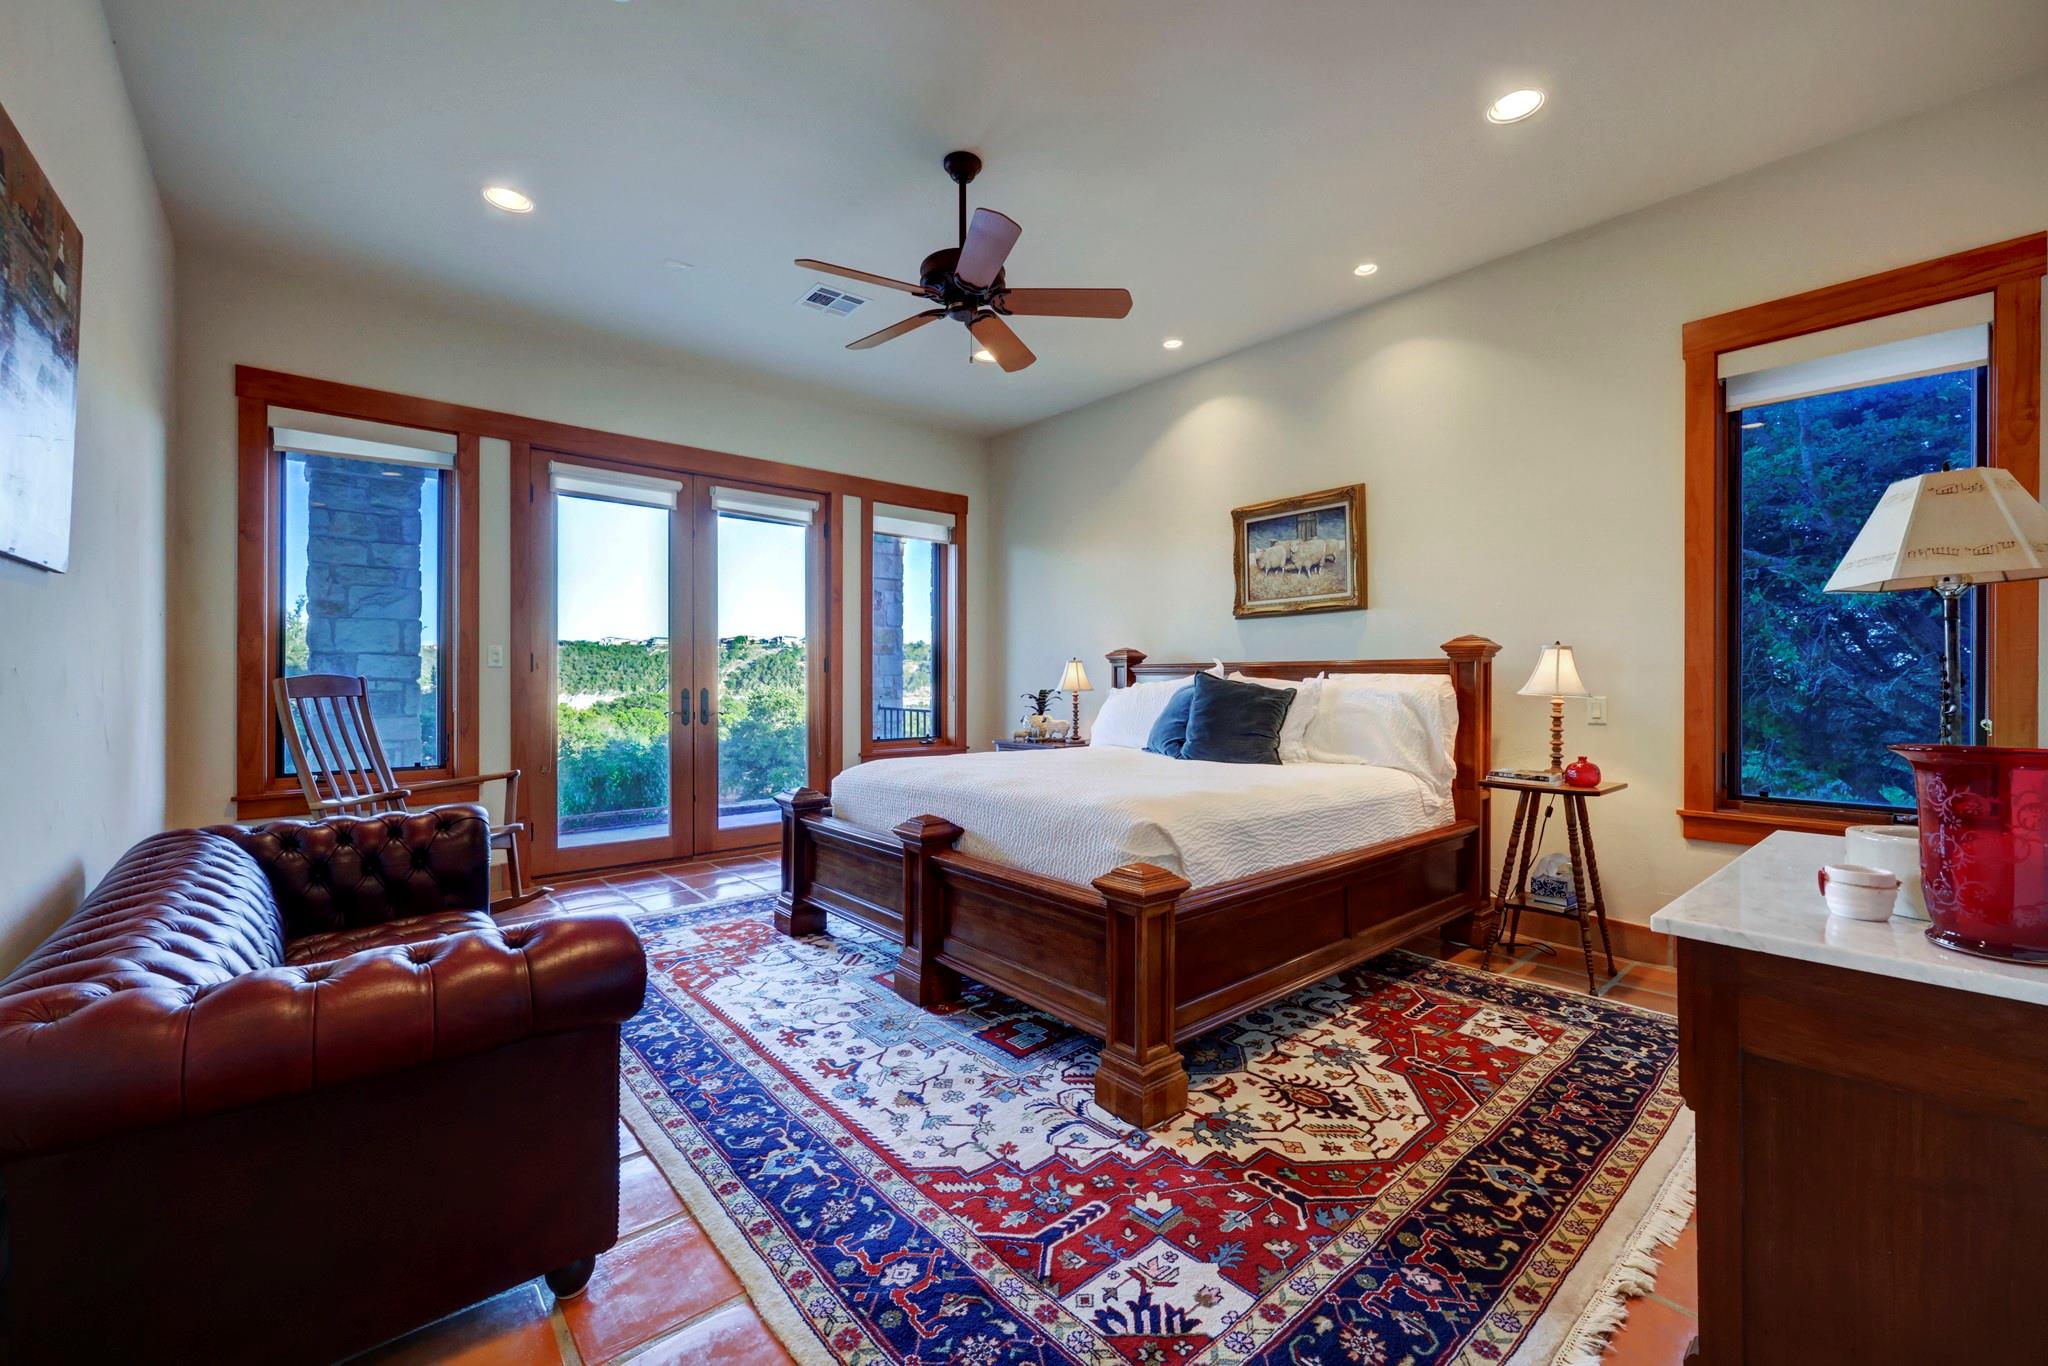
Bedroom with a dark wood bed, colorful patterned rug, and windows overlooking greenery.
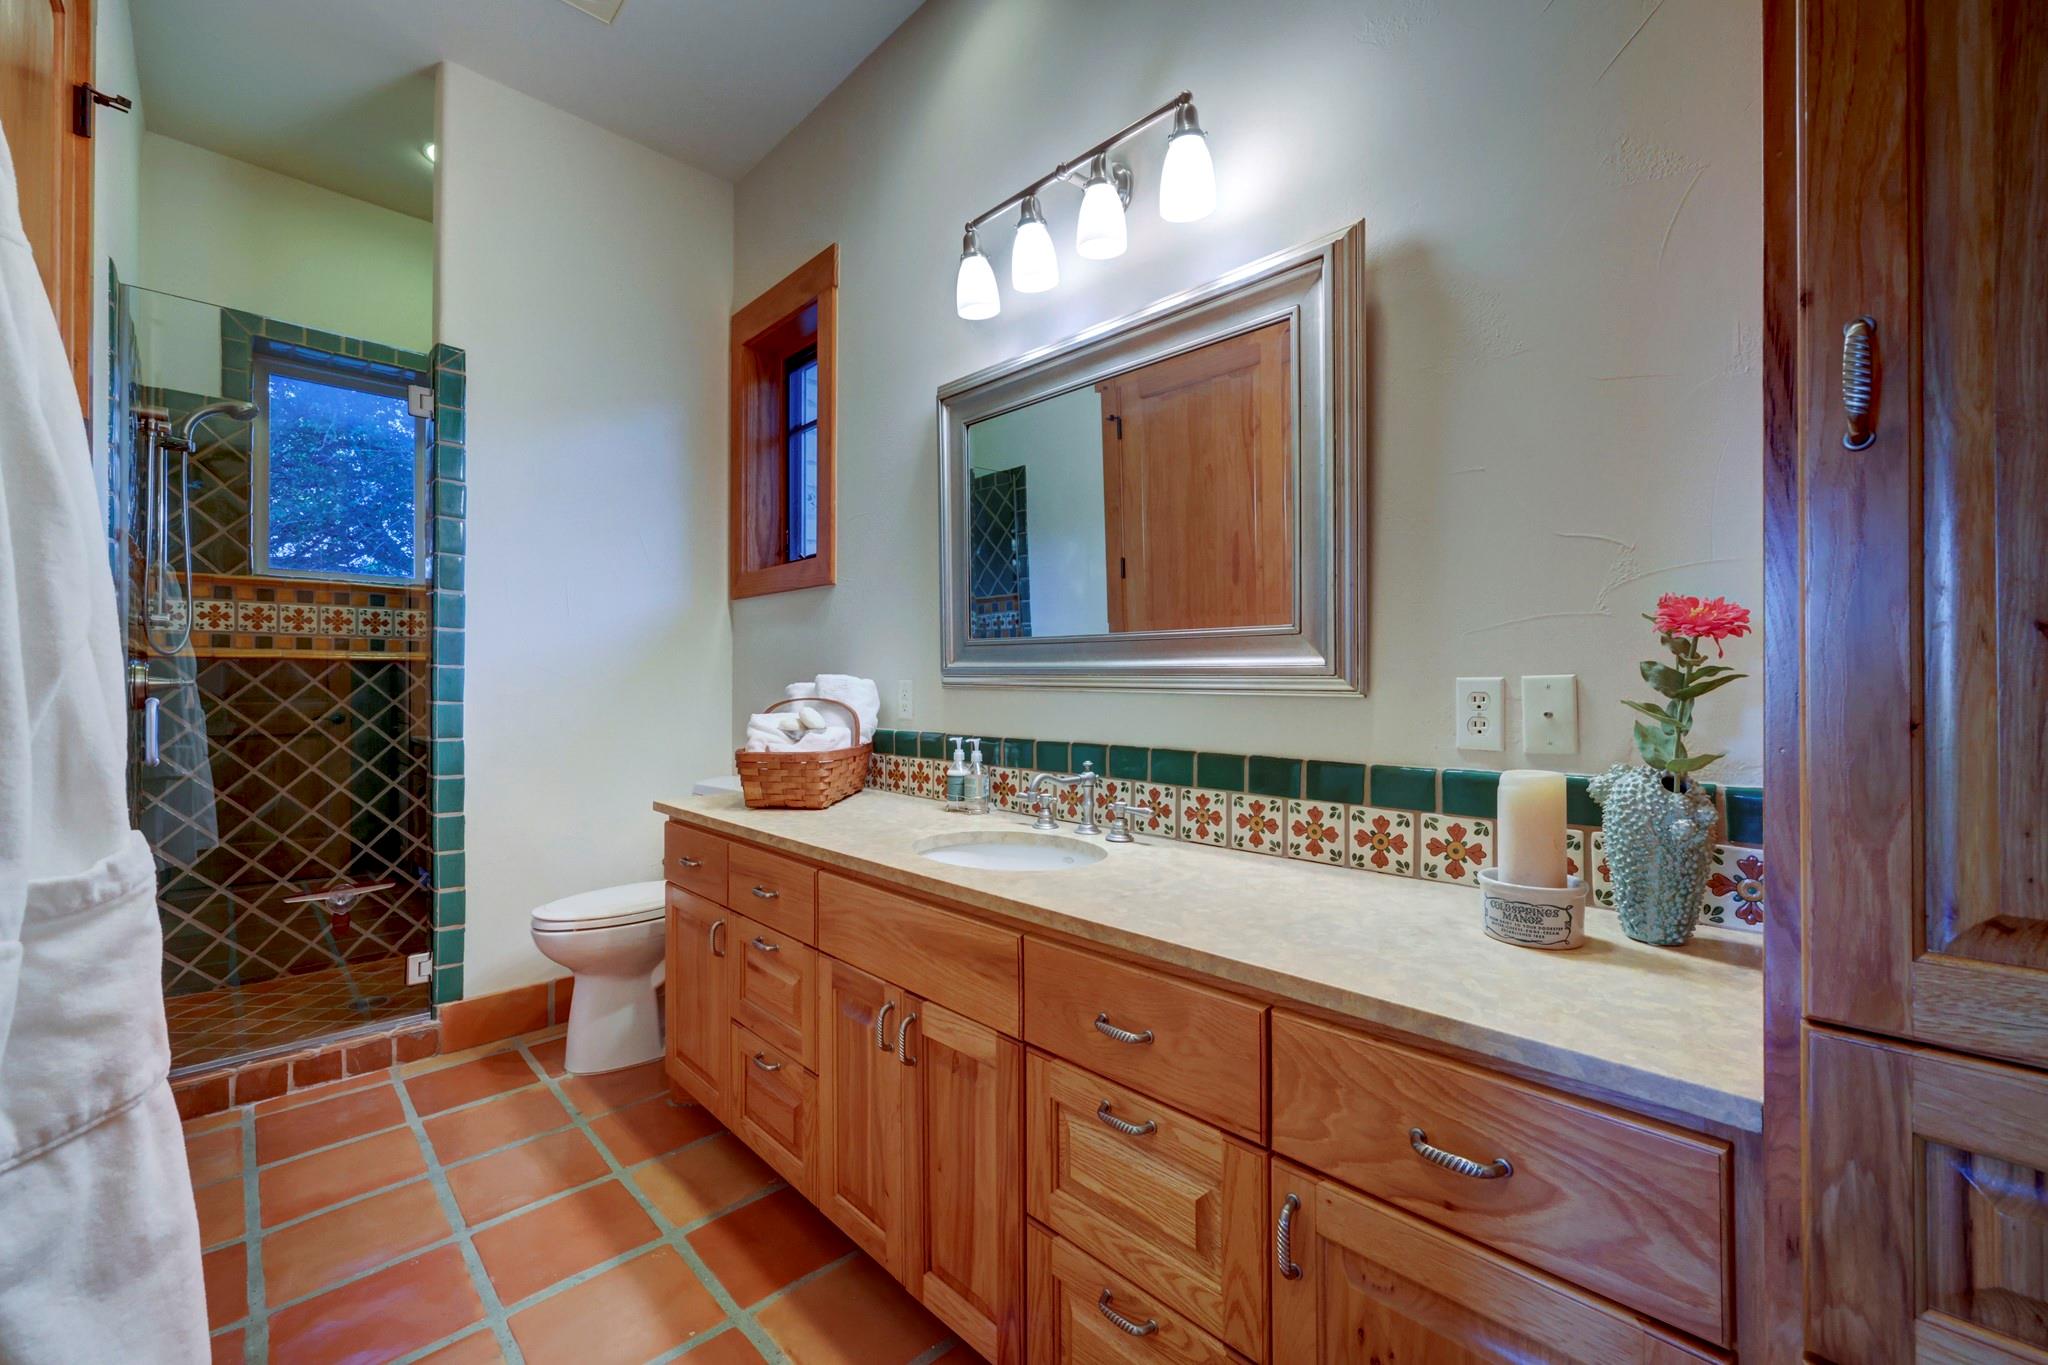
Bathroom with a tiled walk-in shower, terracotta floor, and long wooden vanity.
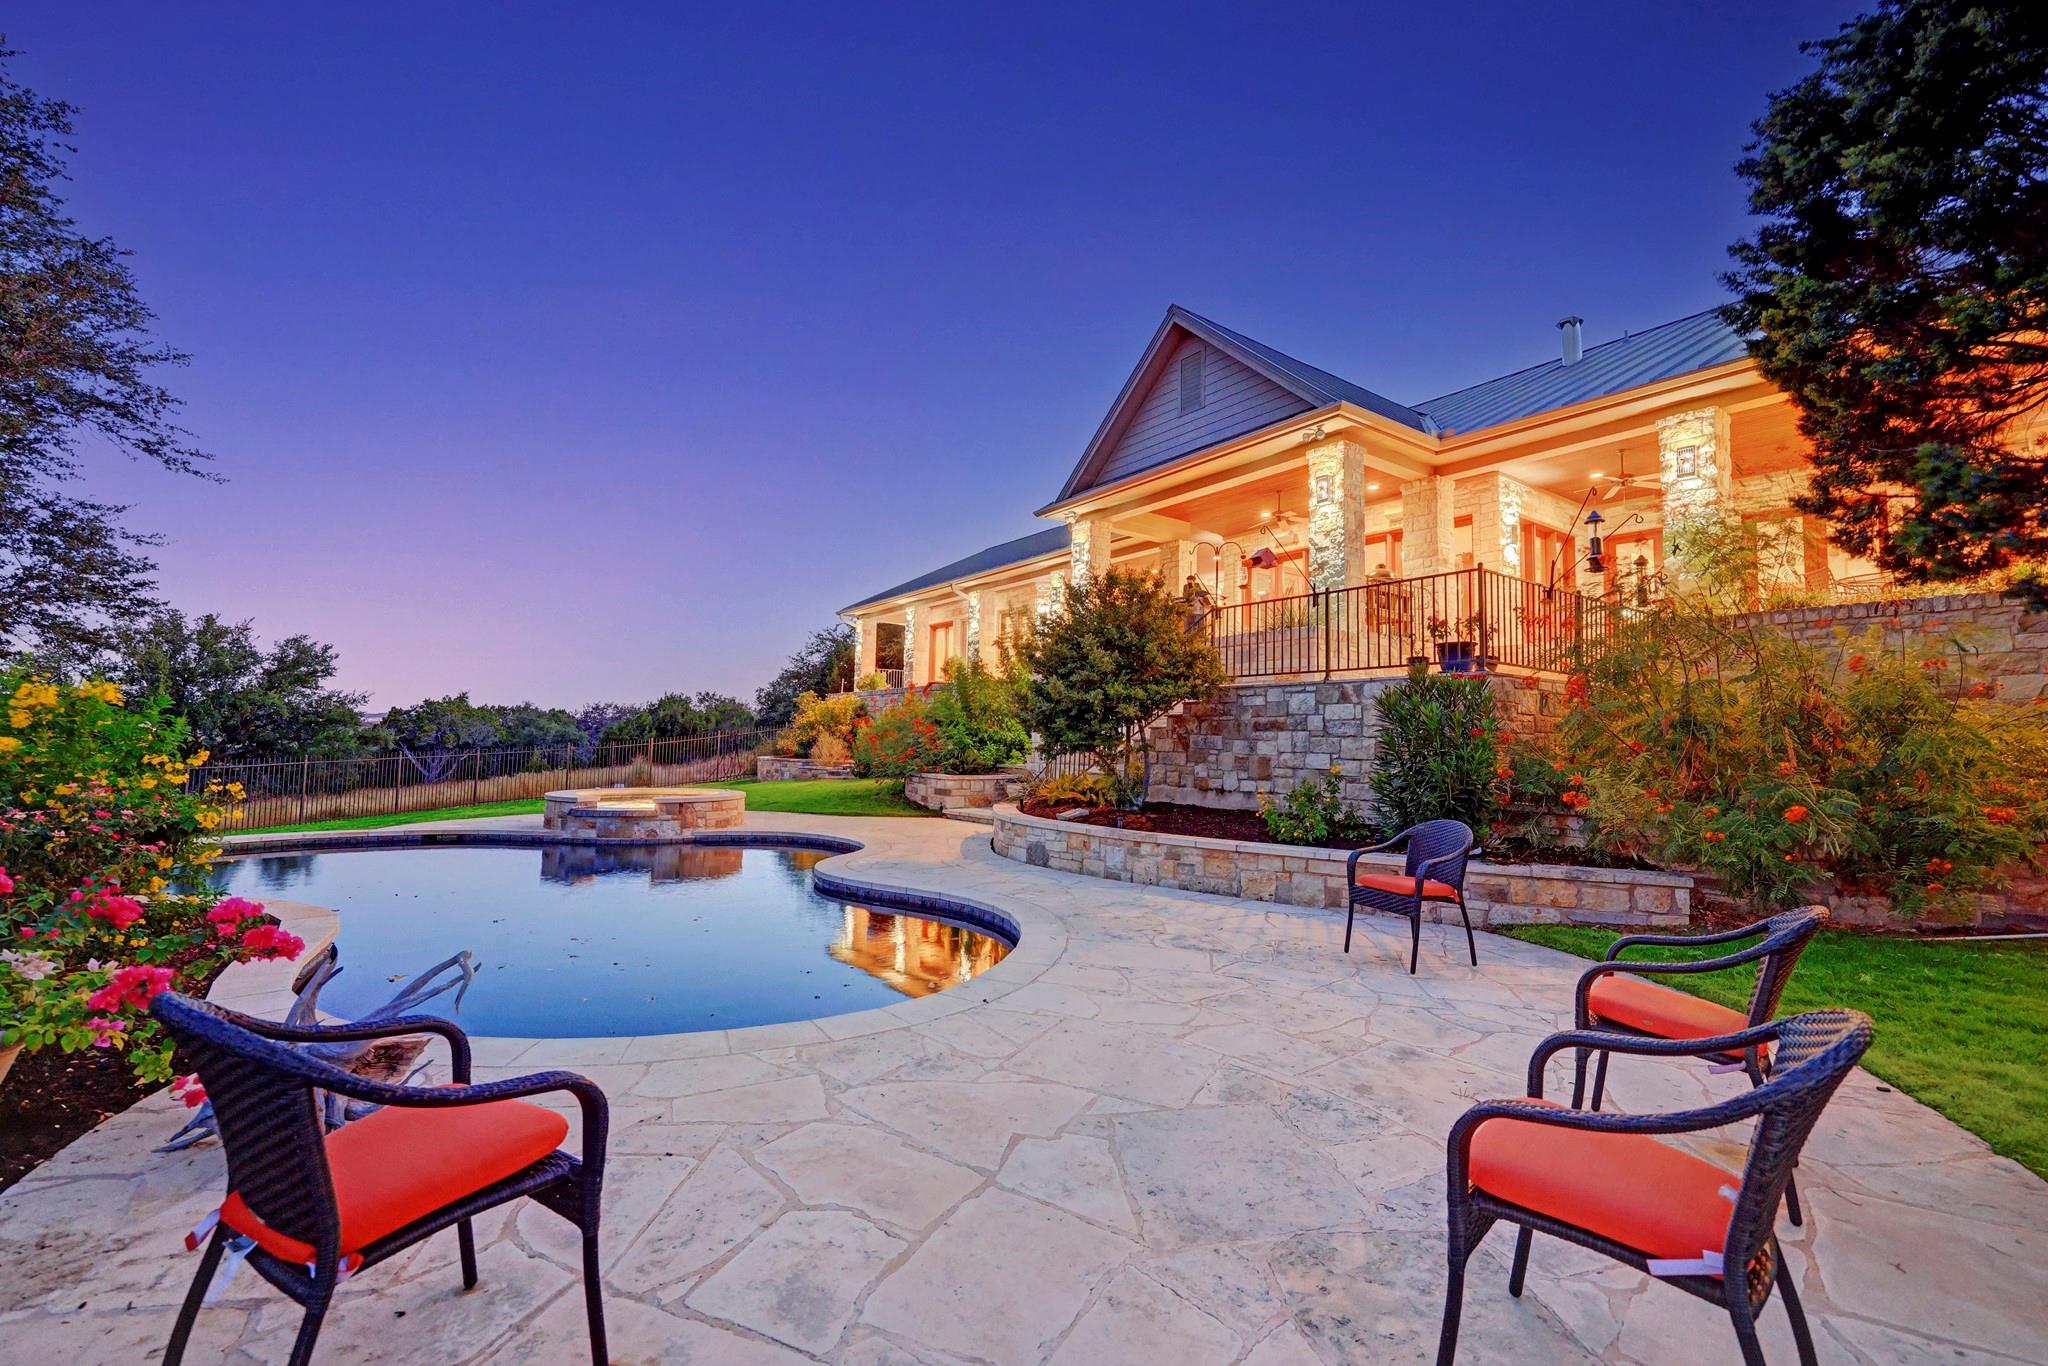
Stone home overlooking a curved swimming pool and patio with orange-cushioned chairs at dusk.
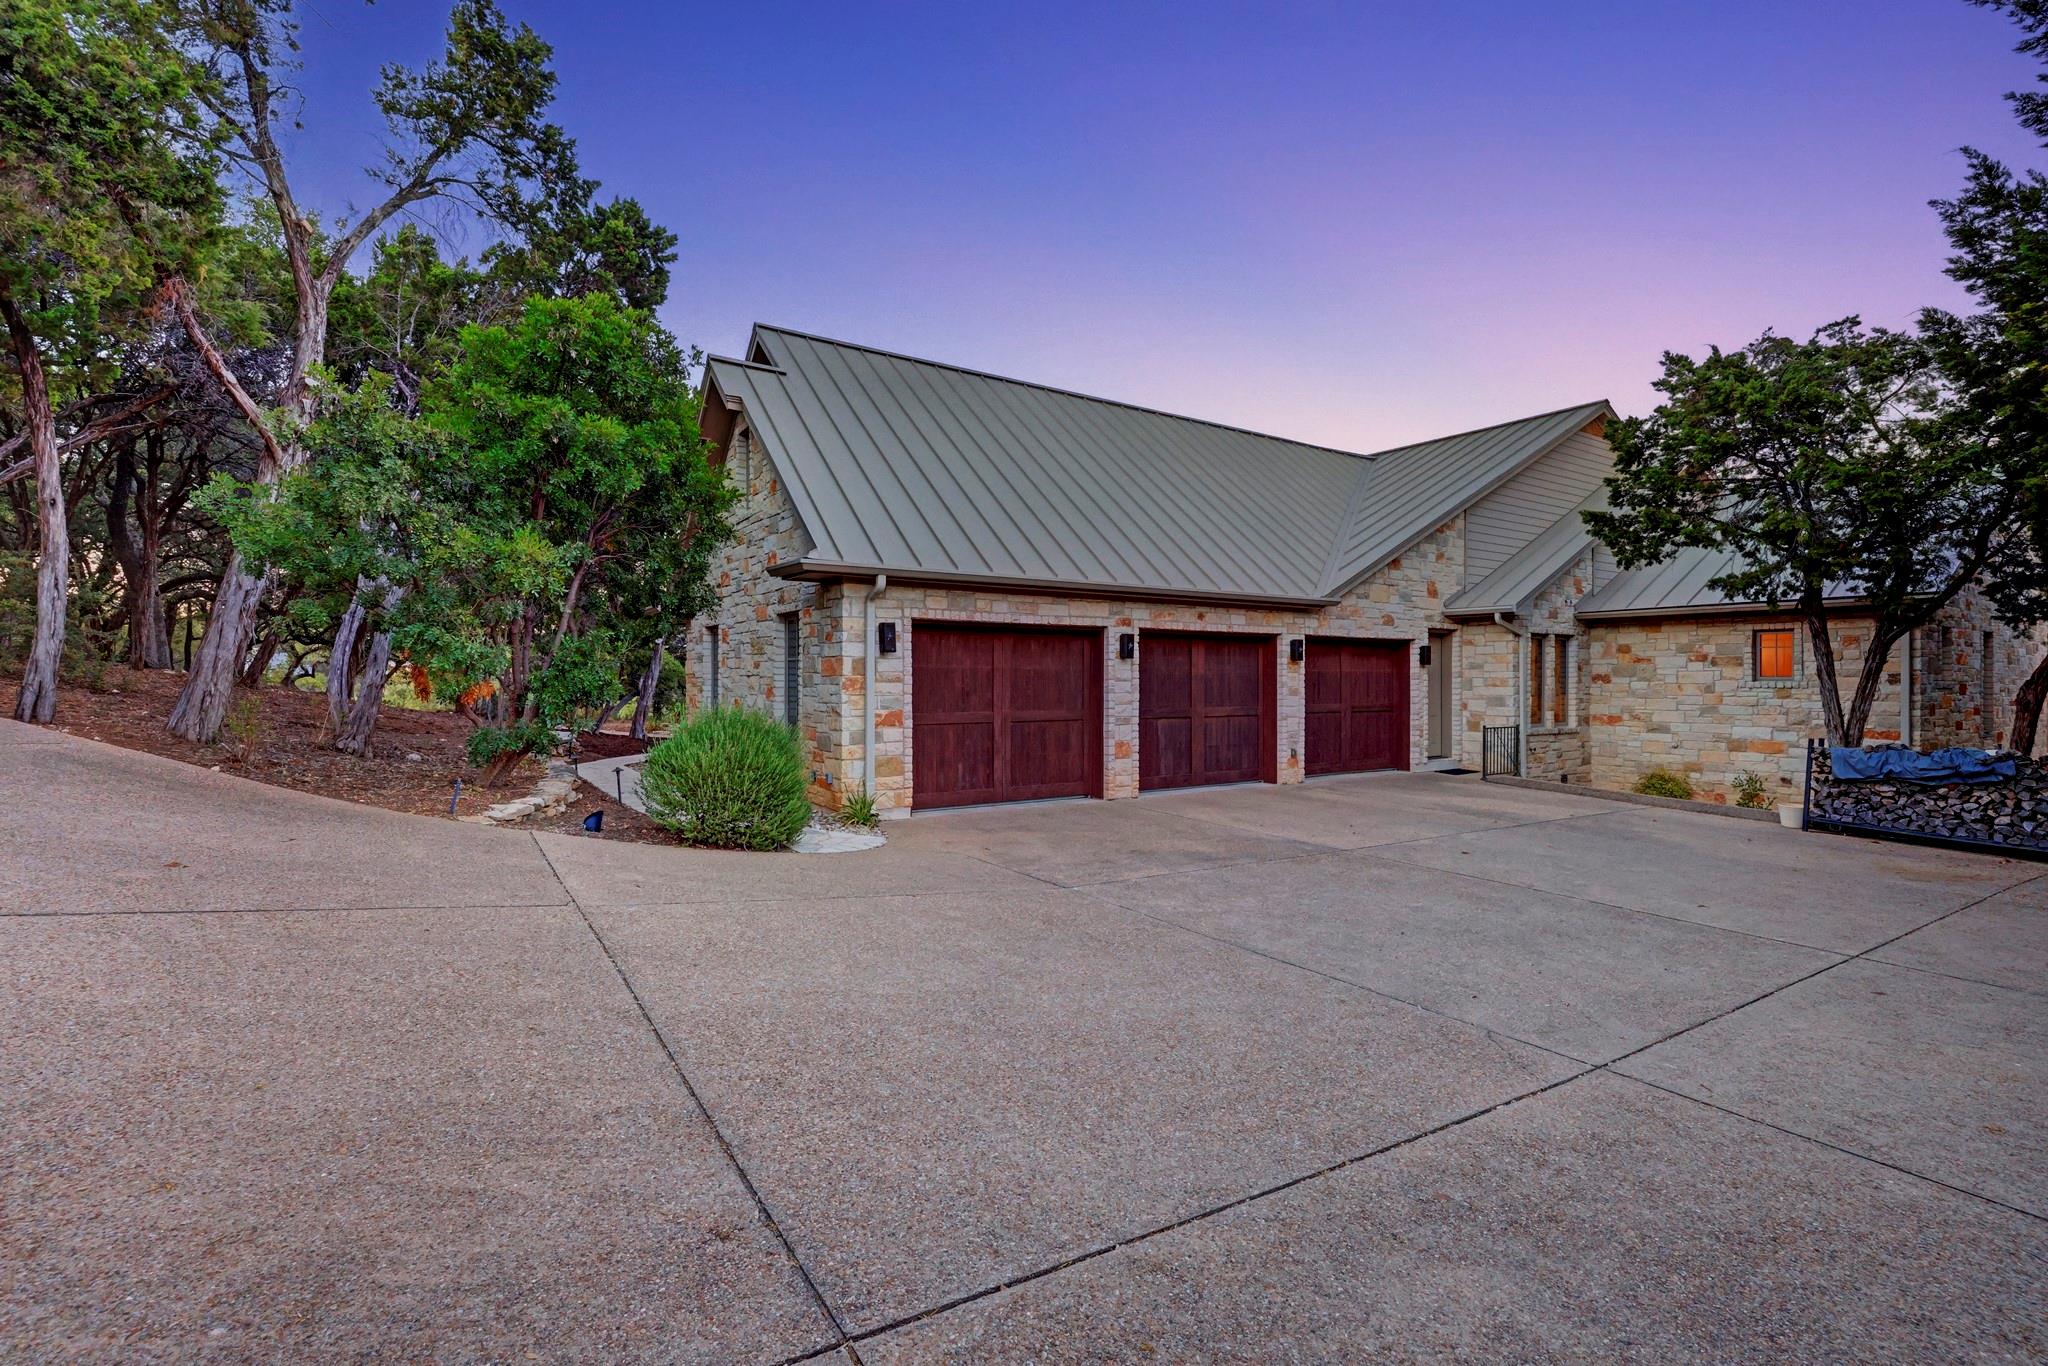
Stone house with three dark red garage doors, metal roof, and broad driveway at dusk.
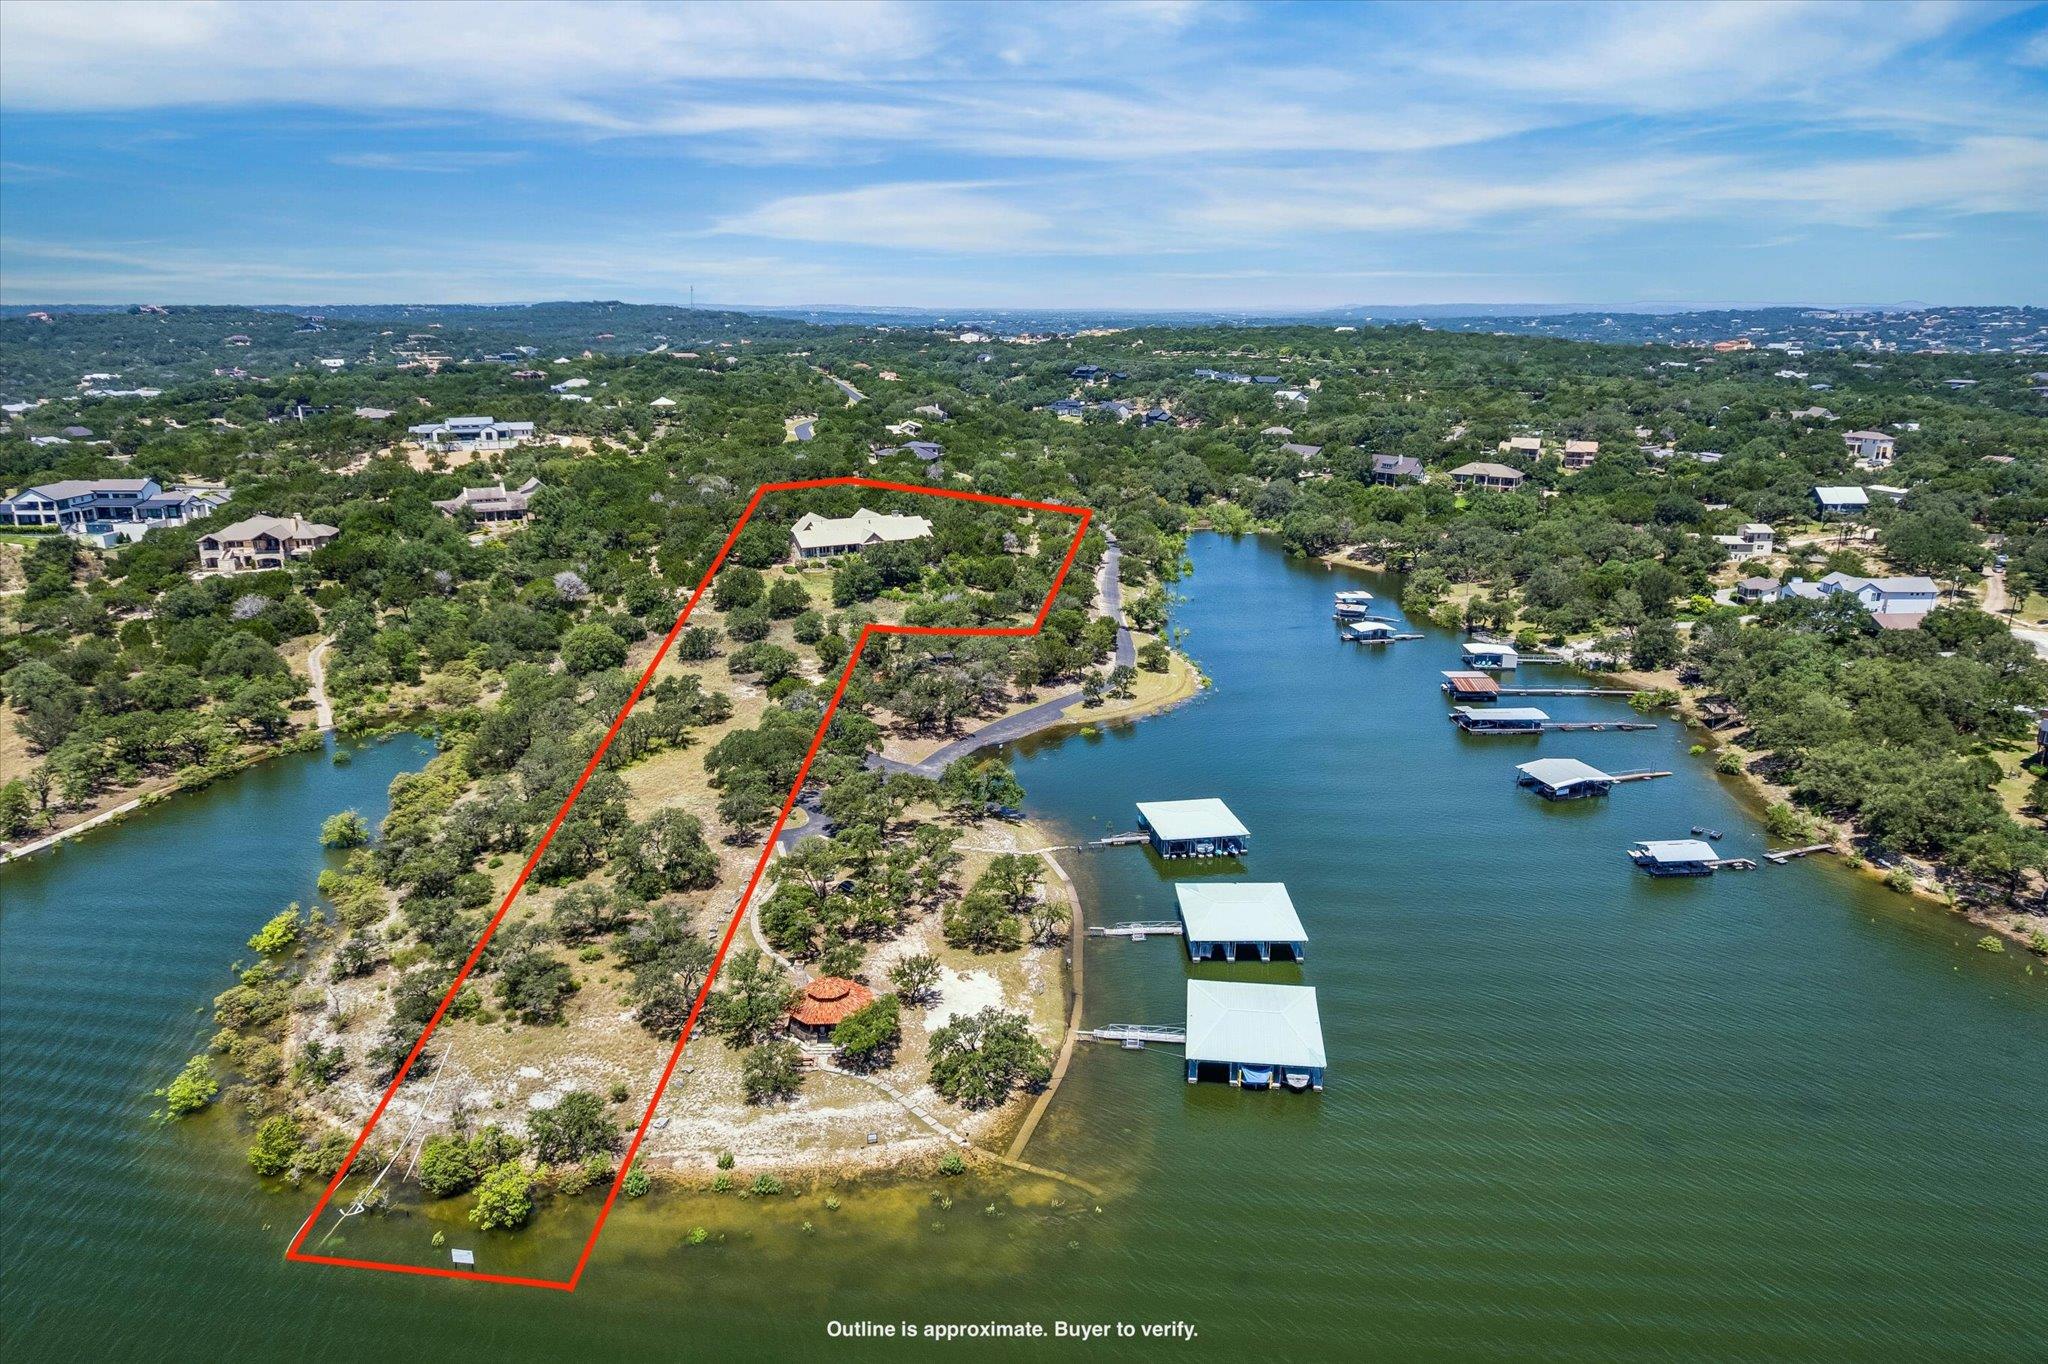
Aerial view of waterfront property outlined in red, with a home and multiple boat docks.
Aerial view of a lakeside home near multiple covered boat docks.
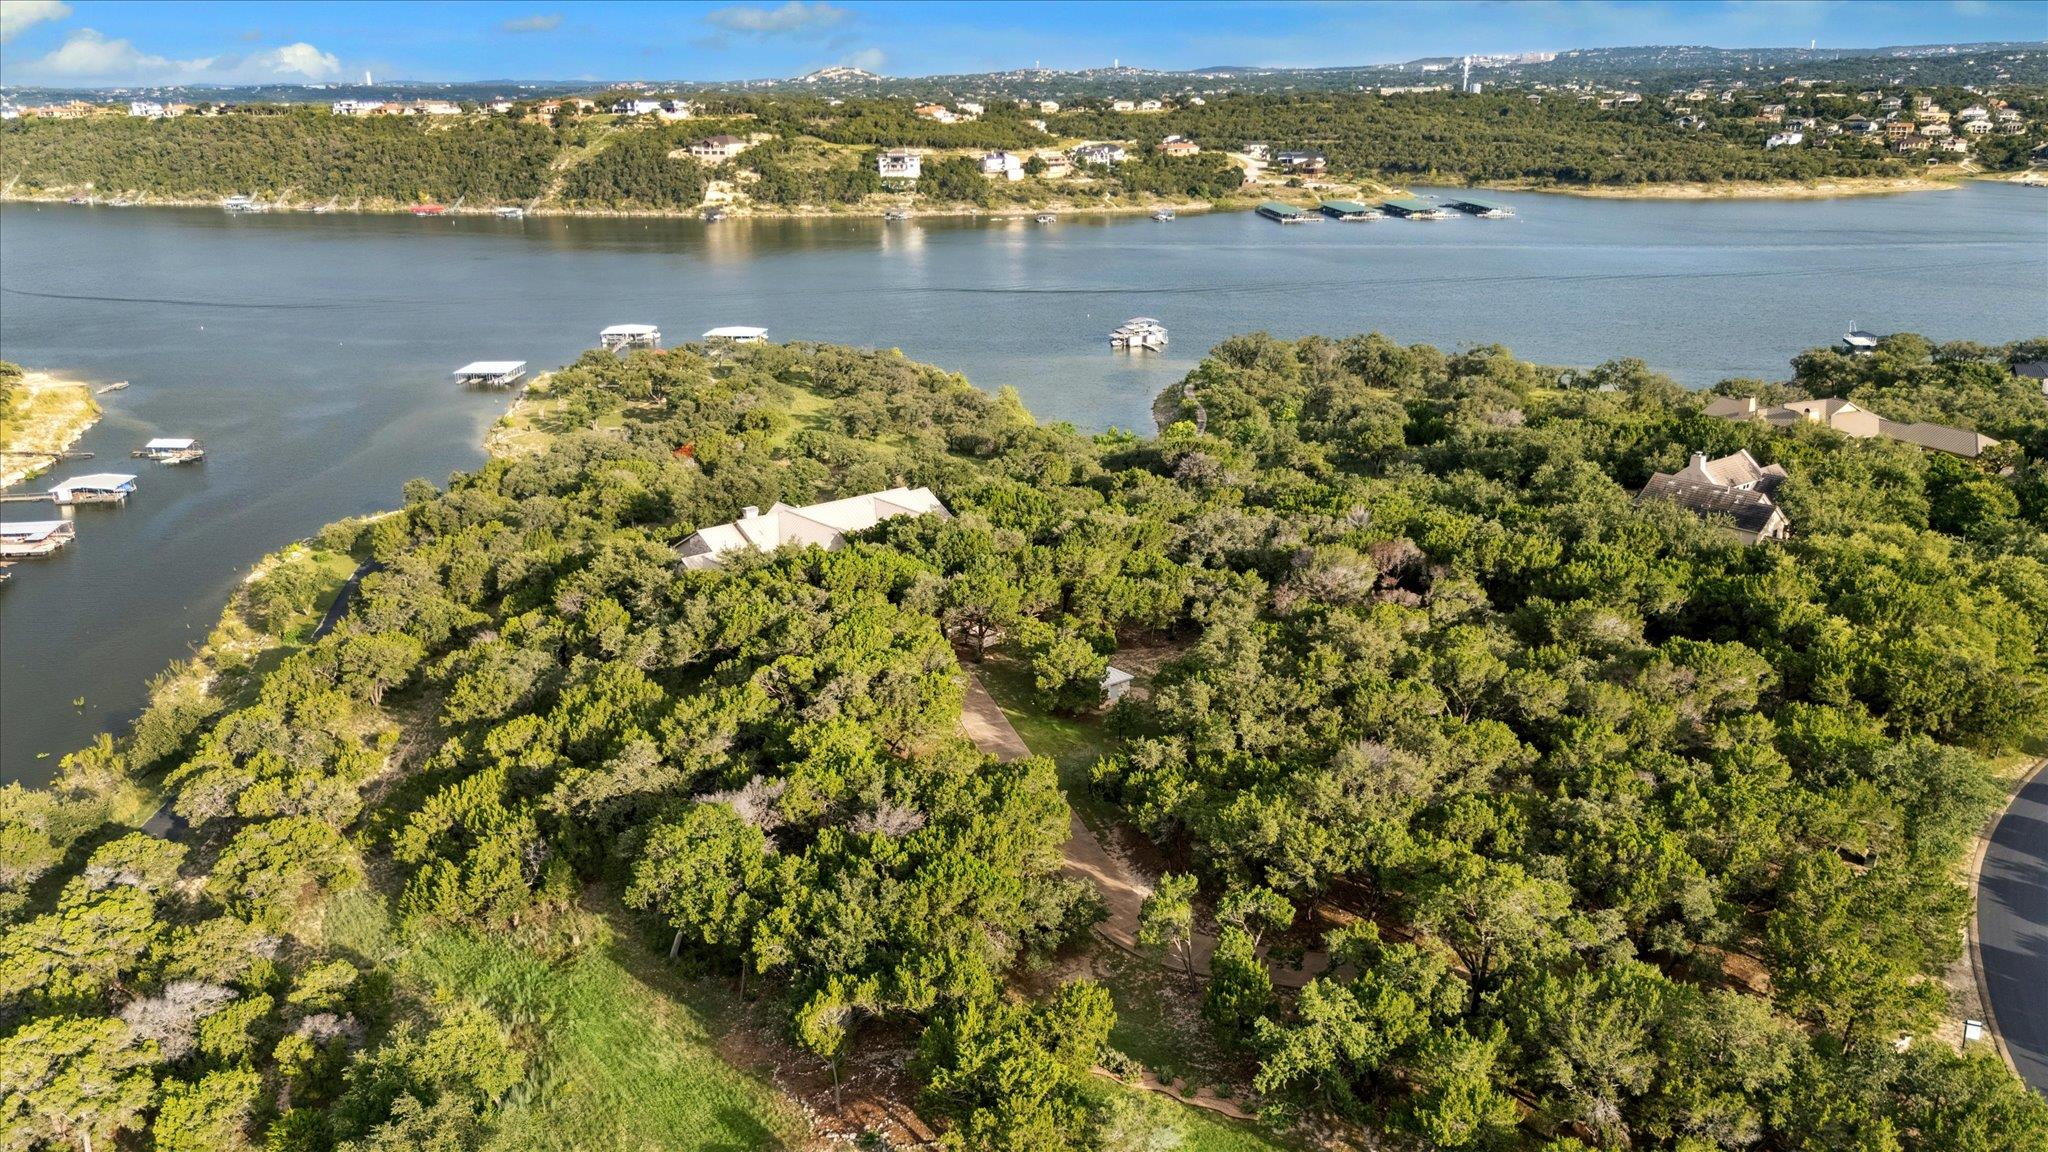
Aerial view of a wooded lakeside property, with homes, docks, and broad water views.
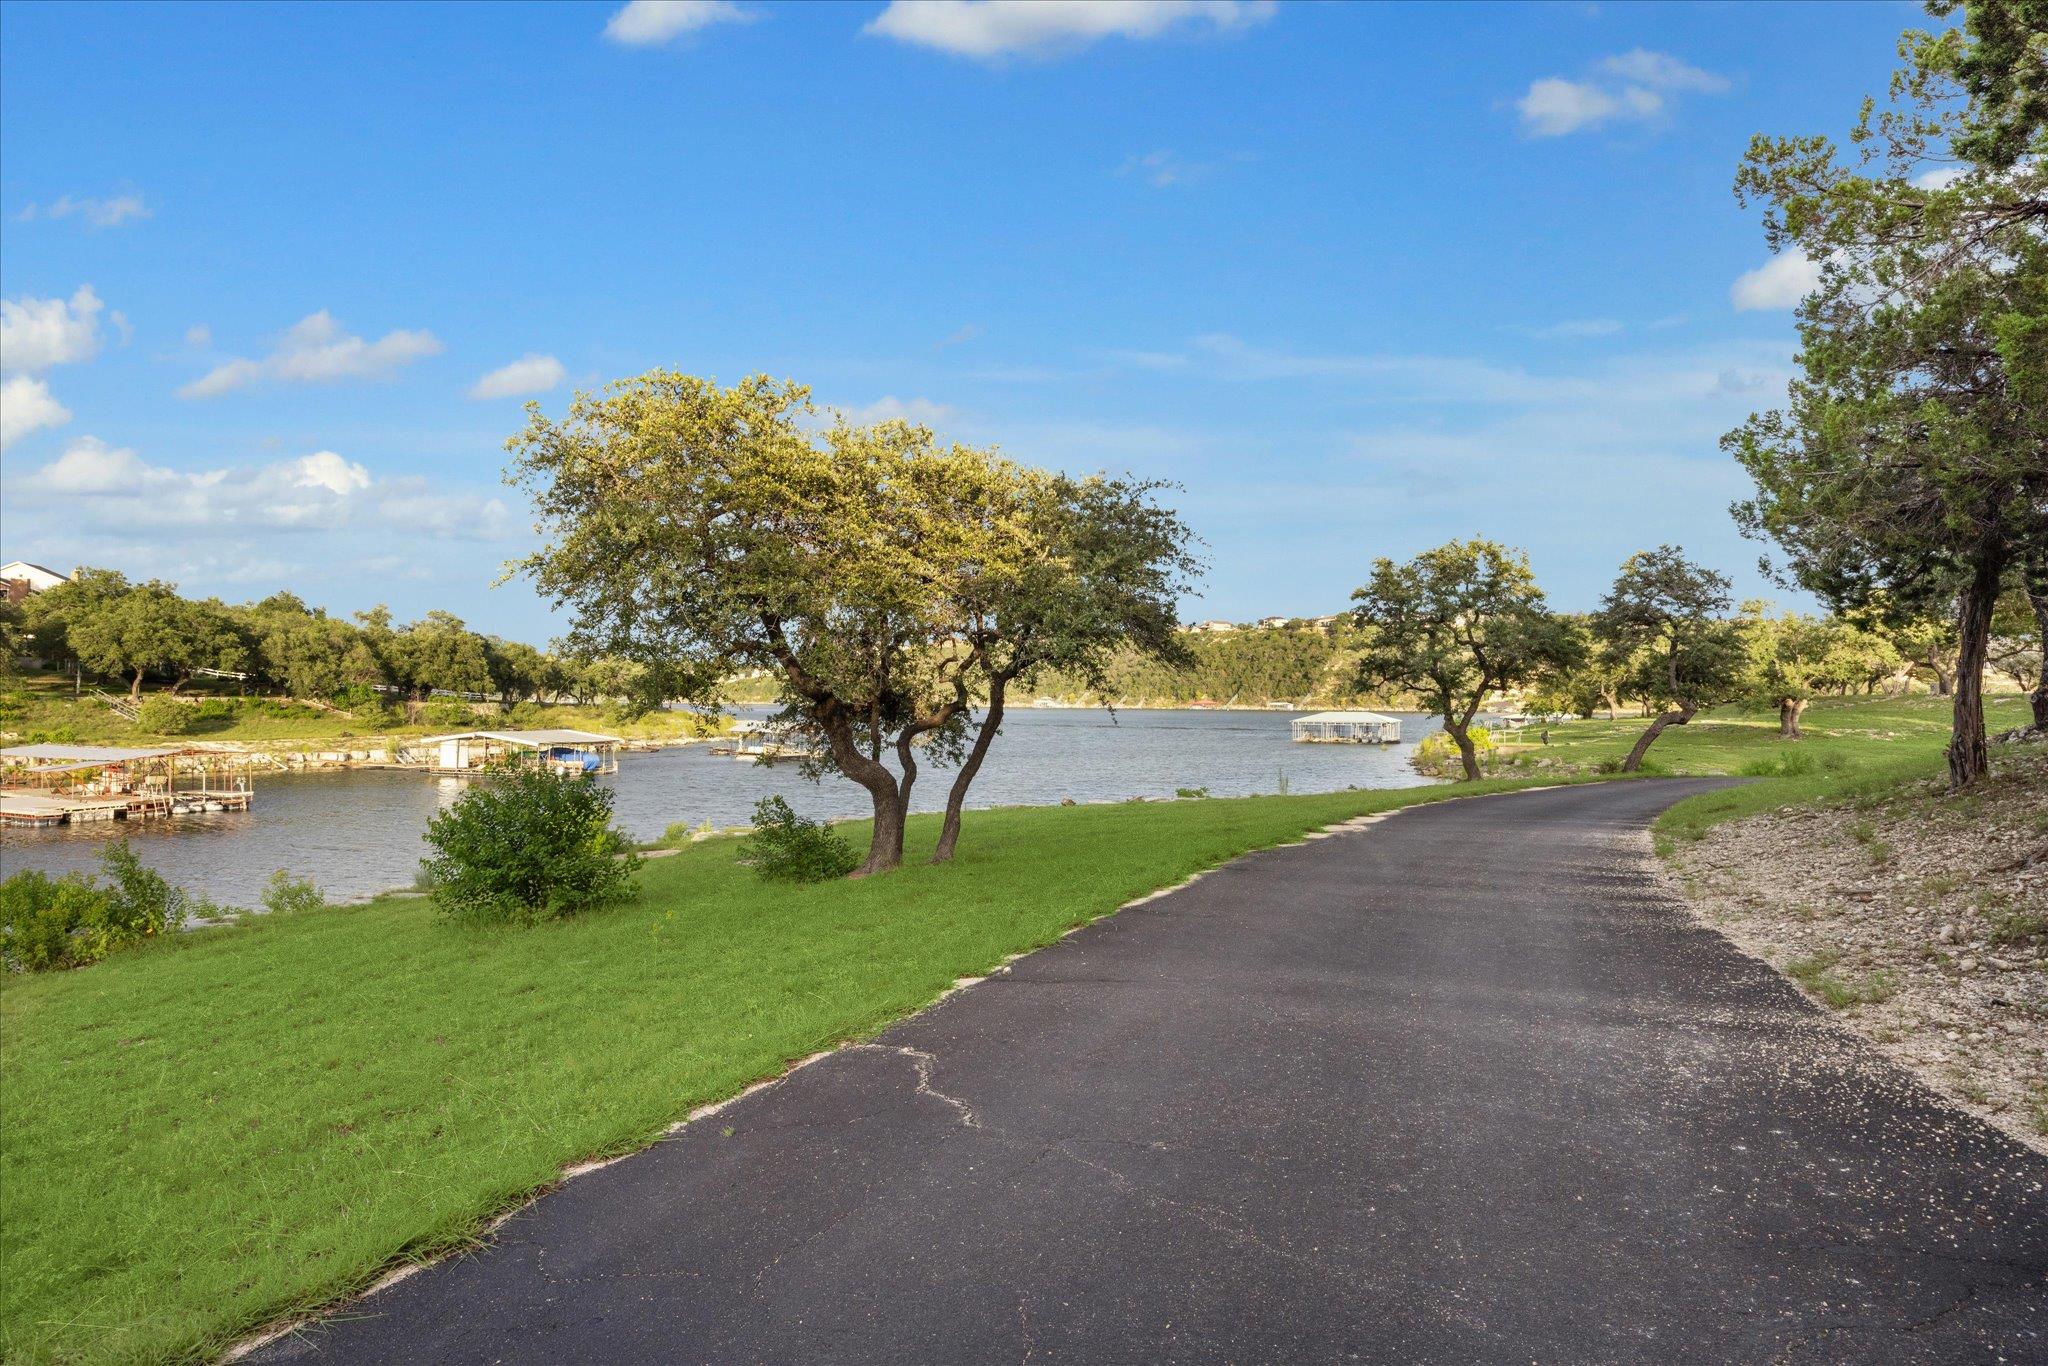
Lakefront setting with a paved lane, grassy shore, mature trees, and boat docks.
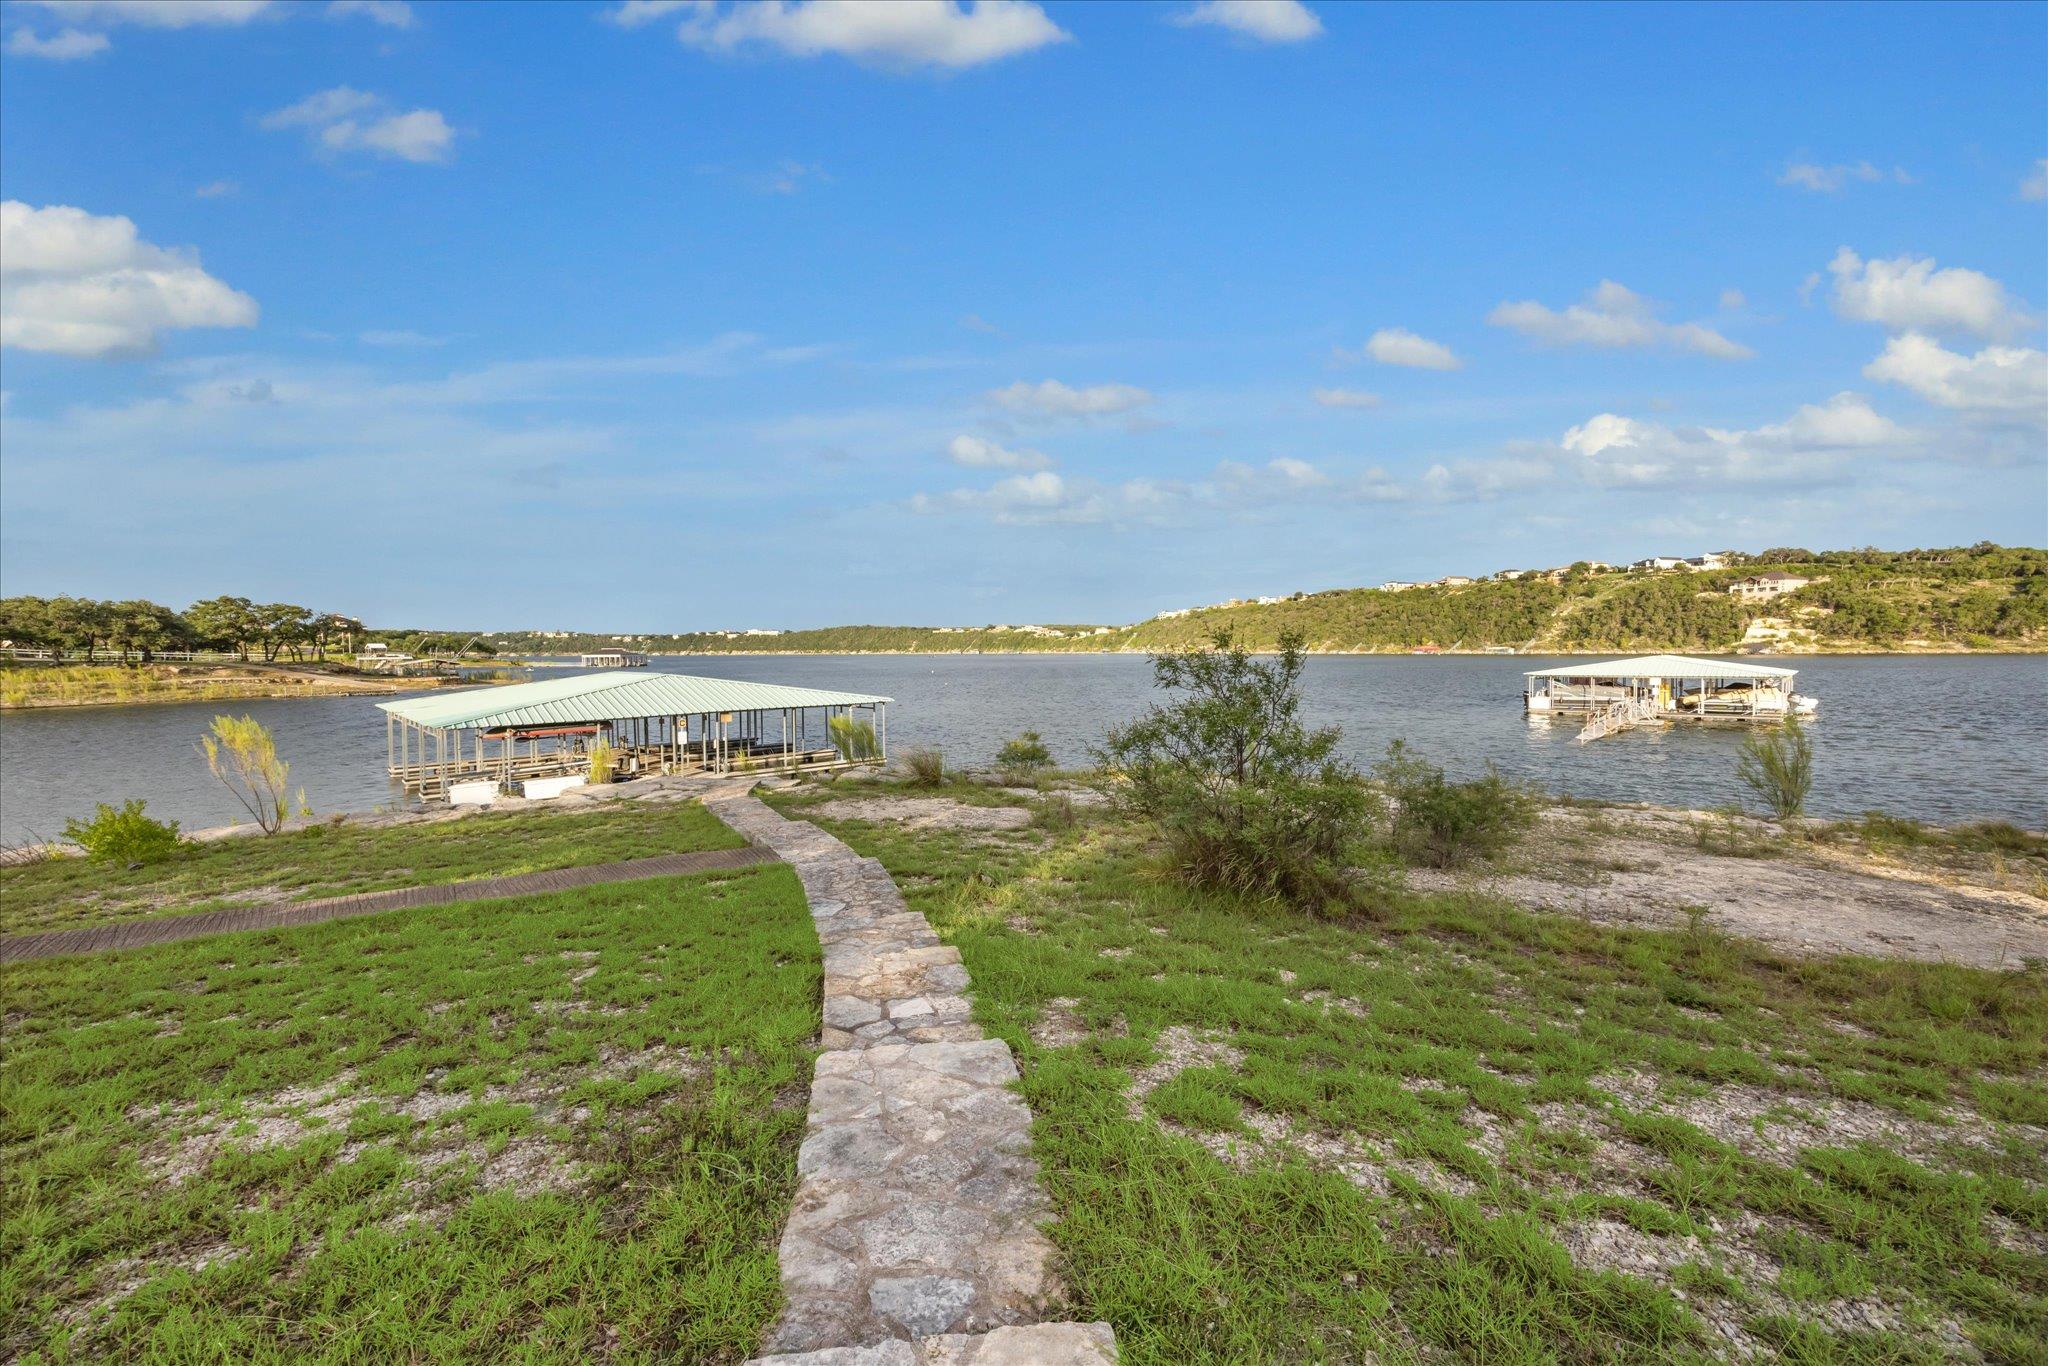
Waterfront property with a stone path leading to covered boat docks on the lake.
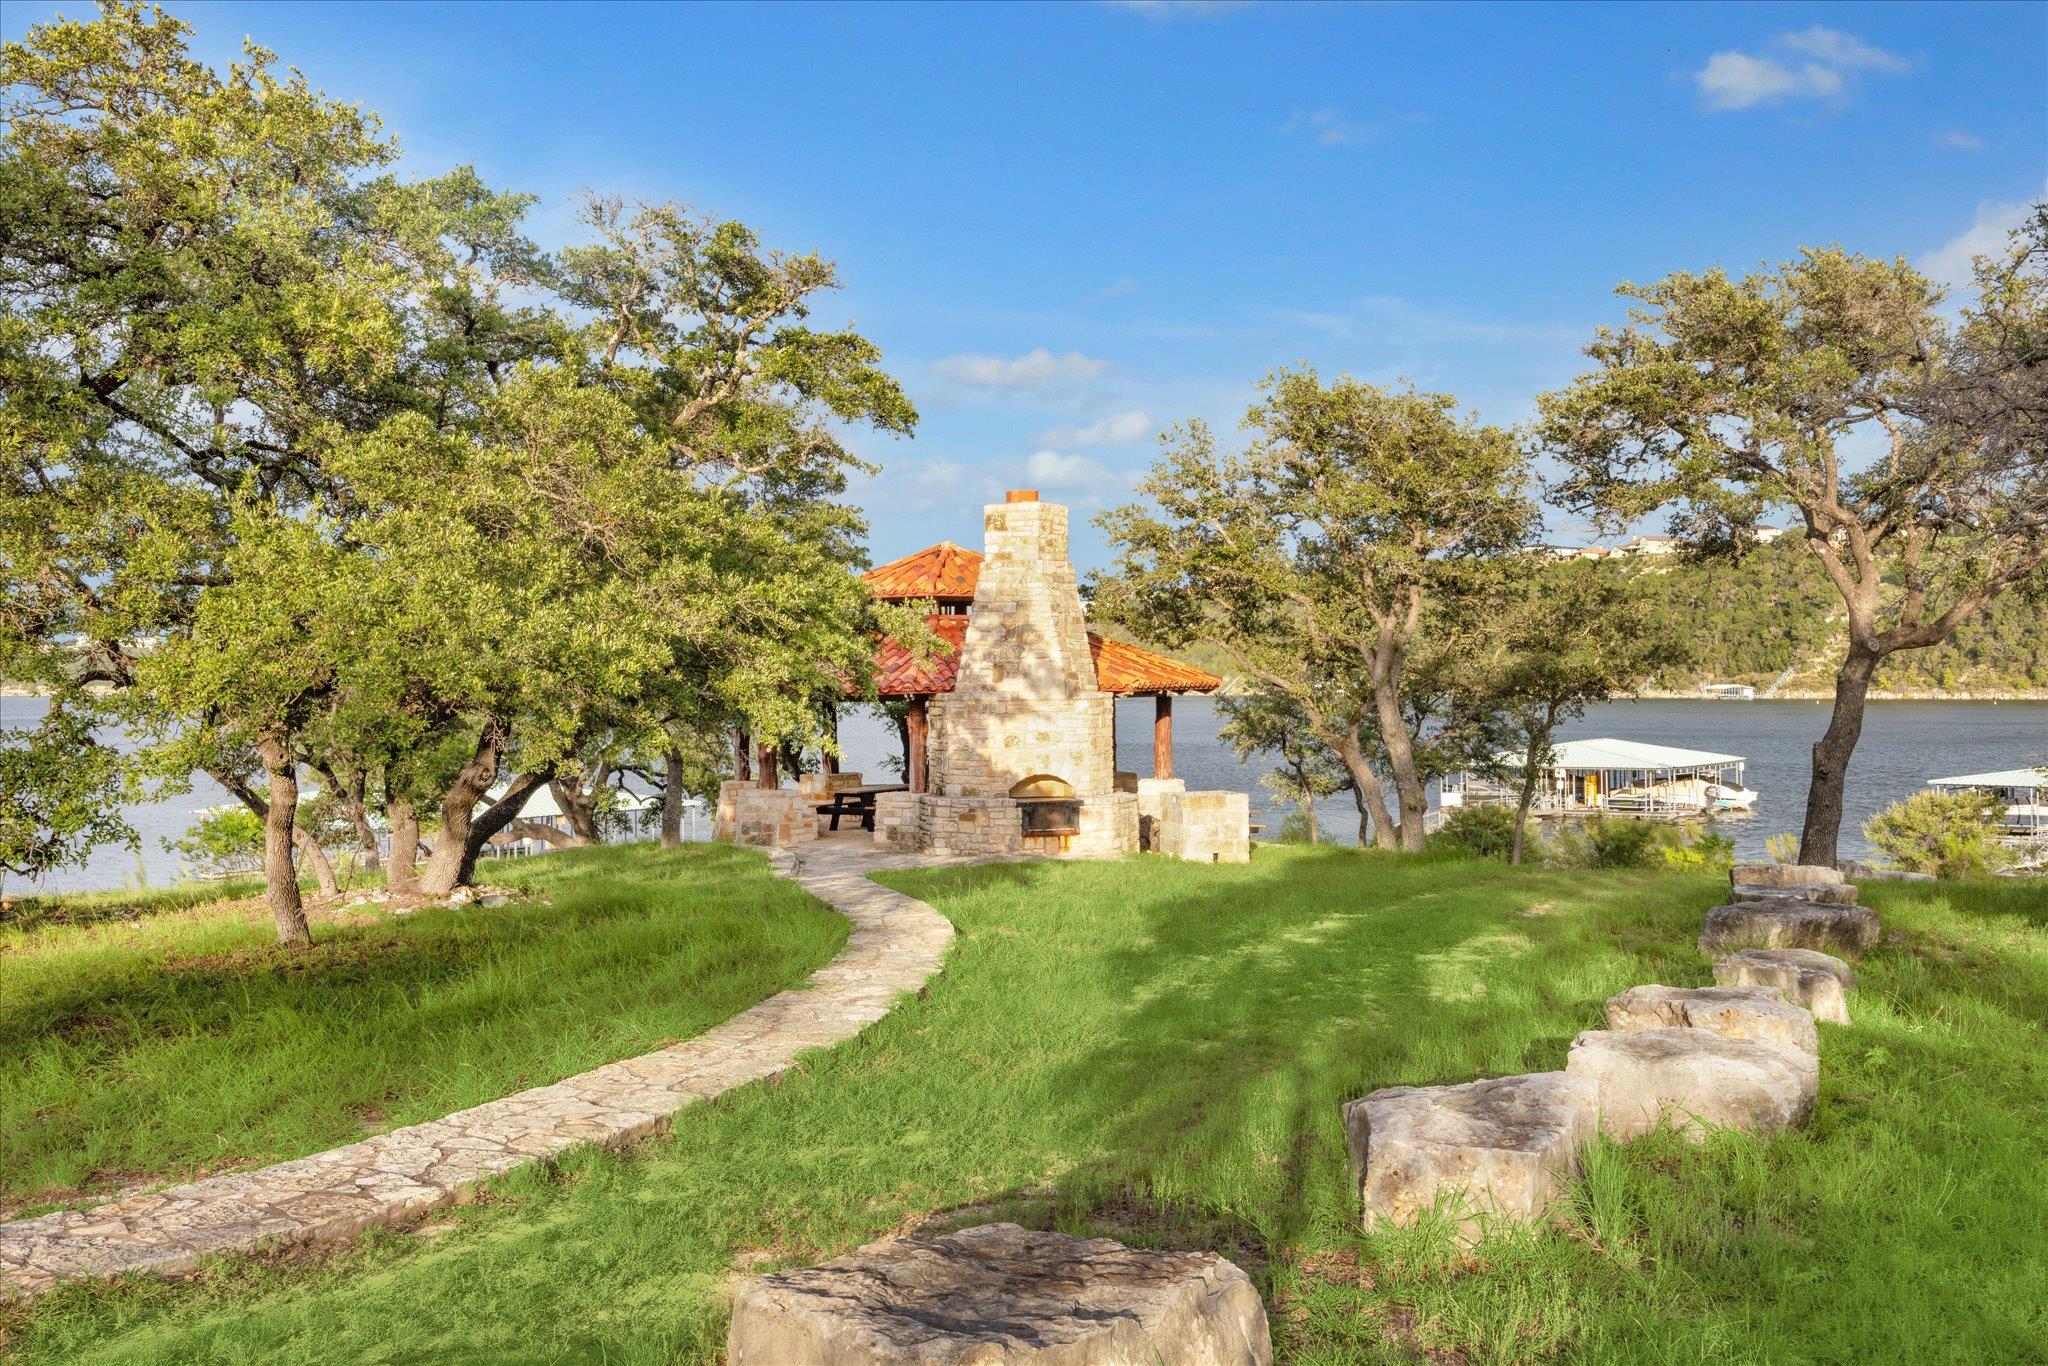
Lakeside stone fireplace and red-tile pavilion beside a grassy lawn and boat docks.
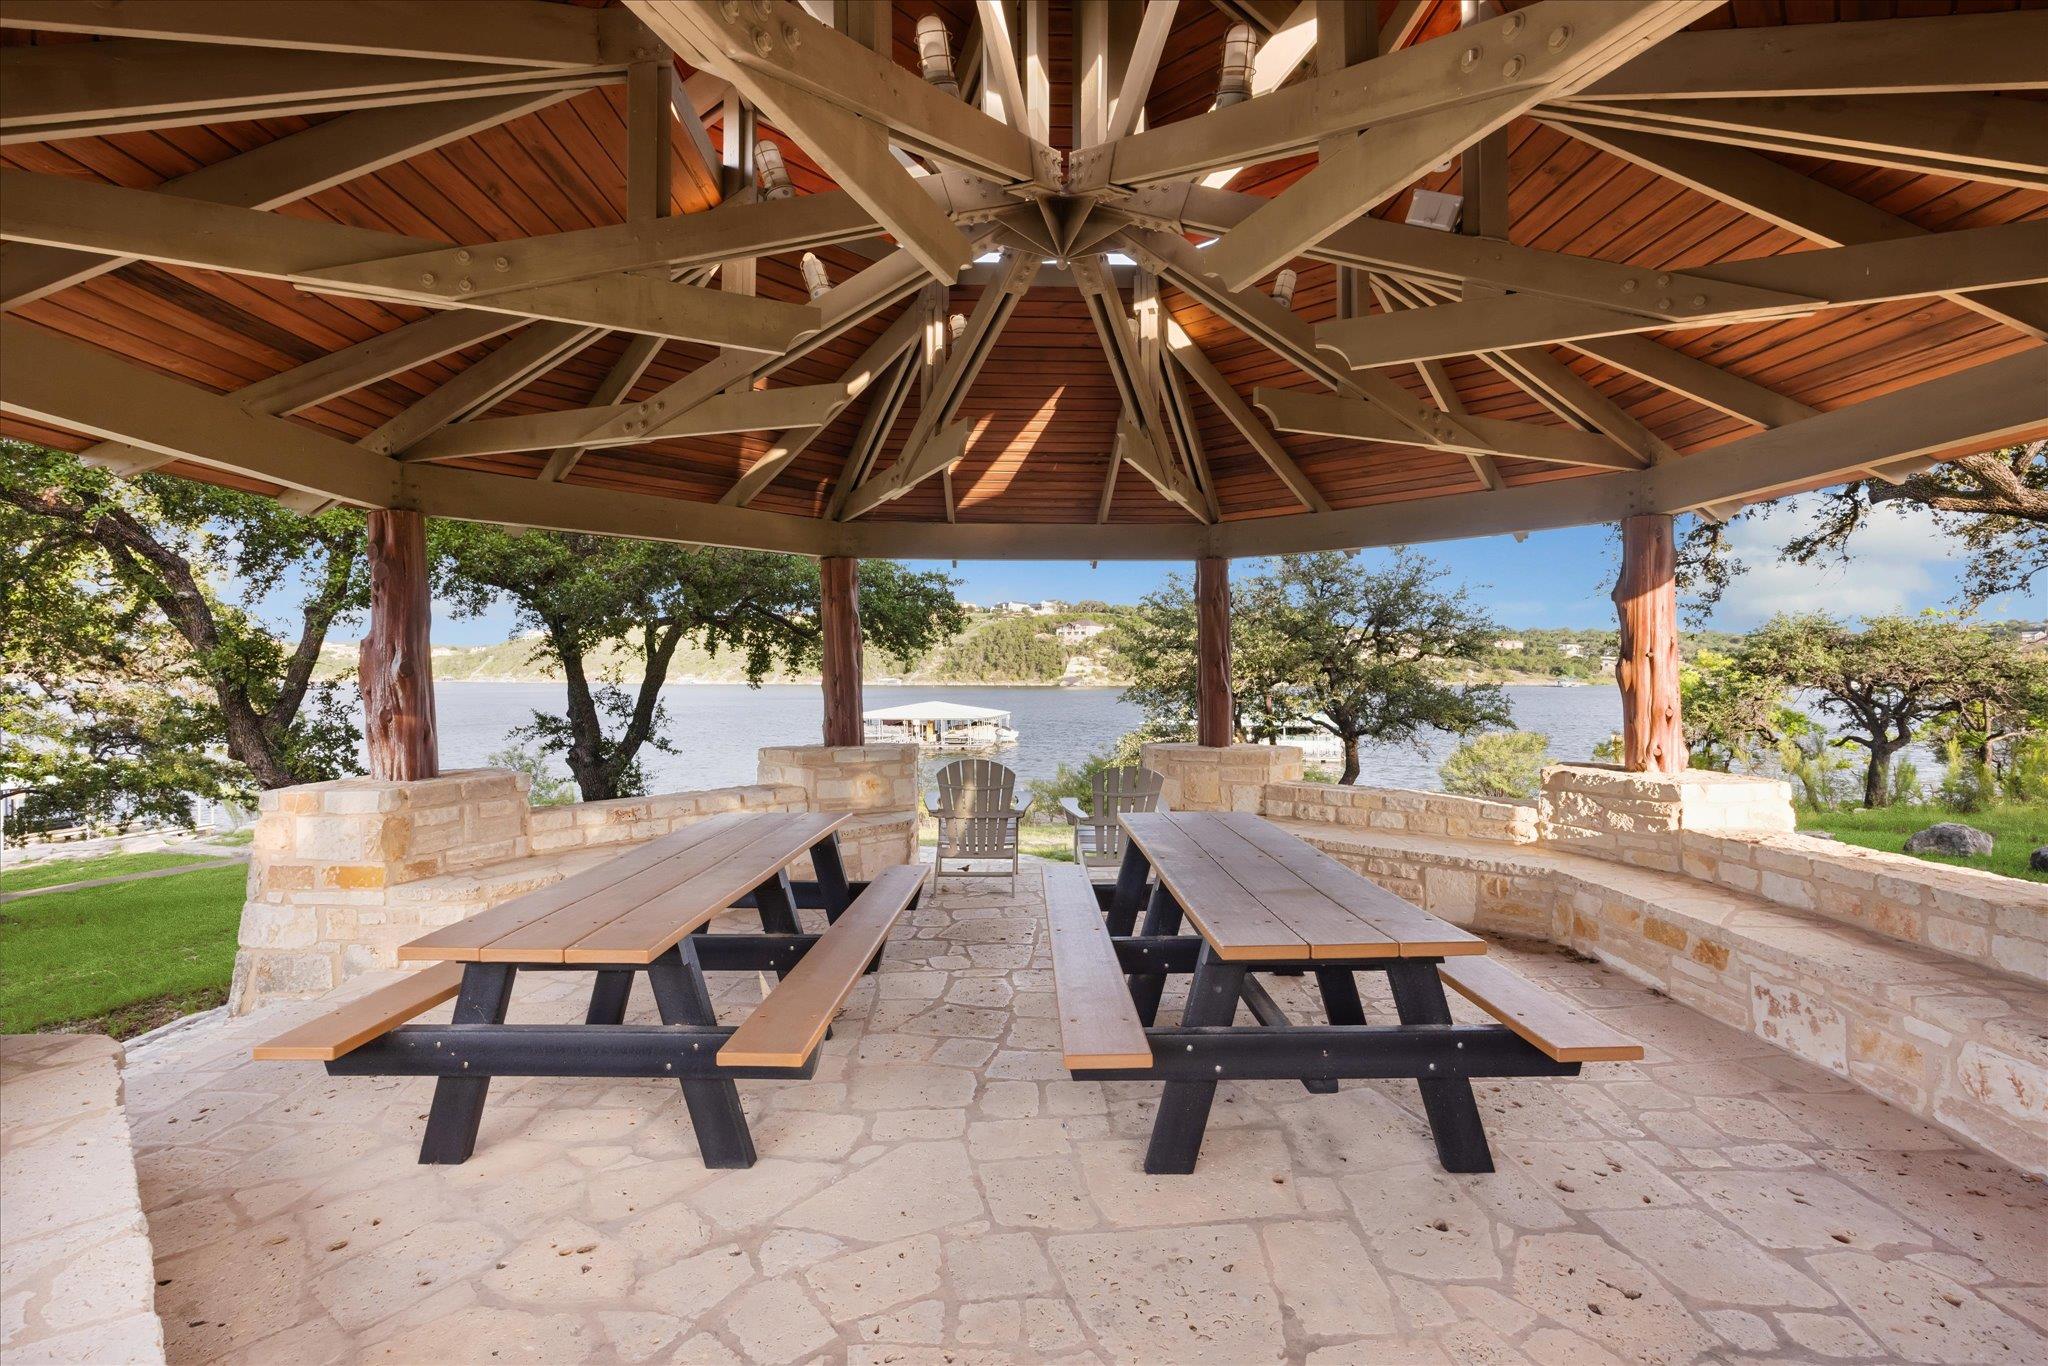
Covered lakeside pavilion with picnic tables, stone flooring, and a view across the water.
VIEW PHOTOS
Courtesy of Compass RE Texas, LLC, Jeannie Roddy Listing Contact: (512) 720-9920 
$3,995,000

19586 Sandcastle DR

4 Beds 5 Baths 5,074 Sq.Ft. 6.37 Acres

Description

Escape to this striking one owner, single level, custom built waterfront estate located in Travis County. This well appointed home is peacefully situated on 6+ acres. Breathtaking views overlook deep water Lake Travis, as well as vistas of tranquil spaces studded with oak trees. The 15+ acre community park and marina are located next to and below this estate, offering undeveloped neighboring land for your enjoyment at this once in a lifetime restful residential resort. The Hill Country Ranch architecture has been constructed with the finest in design and materials. The covered front porch allows one to enjoy wooded landscapes and wildlife. The spacious family room is adorned with a floor to ceiling fireplace, wet bar, wood-beamed ceiling, and access outdoors. The open floor has a nearby gourmet kitchen featuring top of the line appliances, 2 islands, butler's pantry, wine refrigerator, and more for the avid cook. There is a lovely primary suite with fireplace, verandah access, soaking tub, separate shower, and 2 walk in closets. A second primary suite and 2 additional en-suite bedrooms are located on the opposite side of the home. There is a handsome library with built in bookshelves and fireplace, and an office with built ins. Ease of indoor/outdoor living and entertaining! The rear yard includes a verandah of approx. 1,600 square feet, outdoor kitchen, sparkling pool and spa, and expansive grounds. Other features include pecan cabinetry and built ins, cherry wood millwork, Italian limestone, quartz, Saltillo tile, granite, mesquite flooring, custom tiles, triple-zoned HVAC, security system, well insulated construction, metal roof, and huge garage with storage room. The estate has access to a community water supply, private well, and access to Lake Travis water. Community tennis and pickleball court, gazebo and barbecue area, and marina with 18 slips. Lake Travis ISD. A boat slip is available. Outlined aerial photo is approximate, Buyer to verify.

Share Property

Location

19586 Sandcastle DR, Spicewood, TX 78669

Status

For Sale

Mortgage Calculator

Estimate your monthly mortgage payment, including the principal and interest, property taxes, and HOA. Adjust the values to generate a more accurate rate.

All estimates are provided for informational purposes only. Actual amounts may vary.
$0,000 Your Payment 20 15 65
$0,000 Your Payment
Jeannie Garr Roddy

Jeannie Garr Roddy

TITLE

REALTOR®

Property Amenities

Interior
Fireplace Decorative, Family Room, Gas Log, Gas Starter, Library, Primary Bedroom, Propane, Ventless, Wood Burning
Appliances Bar Fridge, Cooktop, Dishwasher, Disposal, Freezer, Ice Maker, Microwave, Oven, Range, RNGHD, Refrigerator, Tankless Water Heater, Vented Exhaust Fan, Water Purifier Owned, Water Softener Owned, Wine Refrigerator
Flooring Tile, Wood
Total Bedrooms: 4
Half Bathrooms: 1
Full Bathrooms: 4
Other Interior Features Built-in Features, Breakfast Bar, Ceiling Fan(s), Coffered Ceiling(s), Cathedral Ceiling(s), Vaulted Ceiling(s), Crown Molding, Double Vanity, Granite Counters, High Ceilings, Kitchen Island, Recessed Lighting, Primary Bedroom on Main, No Interior Steps, Natural Woodwork, Open Floorplan, Pantry, Walk-In Closet(s), Soaking Tub, Stone Counters, Storage, Wet Bar, Bookcases, 2 Primary Suites, 2 Primary Baths, Multiple Living Areas, Bar, Beamed Ceilings, Study/Home Office
Area & Lot
Lot Area 6.37 Acres
Living area 5,074 Sq.Ft.
MLS® ID 3285524
Year Built 2004
School District Lake Travis ISD
High School Lake Travis
Middle School Lake Travis
Elementary School West Cypress Hills
Water Frontage Lake Front, Waterfront
View Description Hill Country,Lake,Panoramic,Park/Greenbelt,Trees/Woods,Water
Type Residential
Status For Sale
Exterior
Stories 1
Pool Heated, In Ground, Pool/Spa Combo
Air conditioning Central Air, Zoned
Heat type Central, Fireplace(s), Zoned
Disability Features See Remarks
Water Source Shared Well, Well, See Remarks
Garage Space 3.0
Sewer Septic Tank
Other Exterior Features Barbecue, Boat Slip, Gutters Full, Lighting, Private Yard, See Remarks
Parking Additional Parking, Attached, Garage, Garage Faces Side, Guest, Oversized, Private, Storage
Lot Features Back to Park/Greenbelt, Front Yard, Private, Sprinkler - Back Yard, Sprinklers In Front, Trees-Moderate, Views
Roof Metal
Utilities Electricity Connected, Internet-Cable, Propane, Underground Utilities, See Remarks
Finance
Sales Price $3,995,000
HOA Fees $4,350 yearly
Real Estate Tax $21,959 yearly
Aerial view of red-outlined waterfront lot with a house and multiple dock slips.

360 Virtual Tour

Take a tour of this property
Aerial view of red-outlined waterfront lot with a house and multiple dock slips.

Schedule a Showing

I would love to show you our beautiful property. Please select your preferred date and time below. I will be in touch shortly to confirm your appointment.

Schedule a Showing

I would love to show you our beautiful property. Please select your preferred date and time below. I will be in touch shortly to confirm your appointment.

Thank you for your interest in 19586 Sandcastle DR, Spicewood, TX 78669. We are reviewing your request and will be in touch shortly!

Work With Jeannie

With specialties in unique homes and estates, equestrian properties, and high-end condos and land, she works hard to make sure that every client is satisfied with their residential home sale.